
Bought with Gregory Adams
For more information regarding the value of a property, please contact us for a free consultation.
2020 Bandit PT Edmond, OK 73025
Want to know what your home might be worth? Contact us for a FREE valuation!
Our team is ready to help you sell your home for the highest possible price ASAP
Key Details
Sold Price $695,000
Property Type Single Family Home
Sub Type Single Family Residence
Listing Status Sold
Purchase Type For Sale
Square Footage 4,642 sqft
Price per Sqft $149
MLS Listing ID OKC1248248
Sold Date 10/30/26
Style Contemporary,Mid-Century Modern
Bedrooms 5
Full Baths 4
Construction Status Stone
HOA Fees $125
Year Built 1974
Annual Tax Amount $7,586
Lot Size 2.880 Acres
Acres 2.88
Property Sub-Type Single Family Residence
Property Description
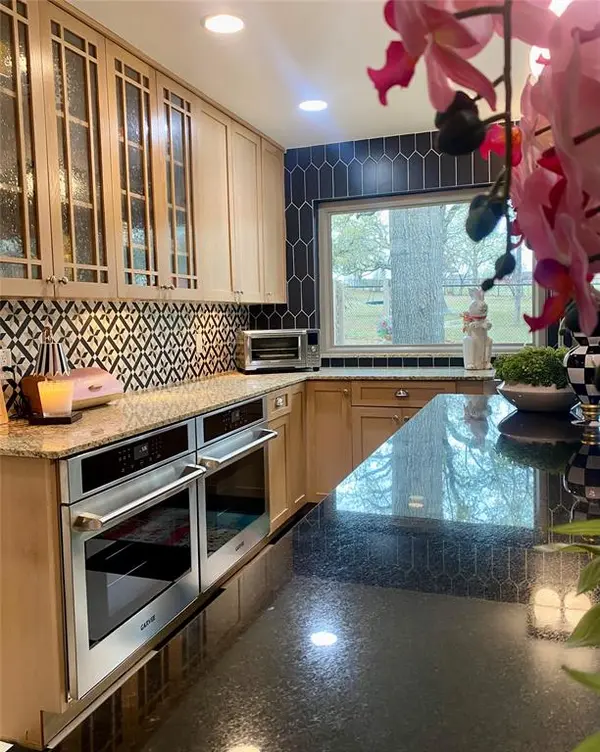
Enjoy living in the quiet nature that comes with 2.88 wooded acres in the coveted Sorghum Mills Estates neighborhood while still being so close to all the shopping & dining that Edmond offers. Peeking through the trees and down the long driveway, catch your first glimpse of this massive MID-CENTURY MODERN STONE LODGE complete with a porte-cochère. Updated, well-maintained and professionally designed, this home is a dream. Through the front door and into the main house, you will find the formal living room filled with natural light from the incredible windows and a Thalia Pink rock fireplace! Glass doors and wood floors lead you through the formal dining room right into the updated kitchen. With a long black granite center island (complete with roll-out shelves & a beverage fridge!) HUGE picture windows over the stainless steel farmhouse sink that looks right out onto your pasture, stainless steel appliances including gas stove & BRAND NEW full size double ovens, and a ton of custom cabinetry, the kitchen opens right to the BIG family room. Truly the heart of this home, the family room has tall ceilings, big windows and doors leading to the backyard living spaces & in-ground pool. An open staircase leads to the office/bonus space-the only room not on the main level. The Primary Suite is absolutely incredible with tall ceilings and windows, private patio access to the backyard, built-in storage, a walk-thru closet that would make SJP happy and an over the top remodeled bathroom with soaking tub, walk-in closet and a double sink granite vanity. Two secondary bedrooms, both with great closets share a Jack-n-Jill bathroom and the 3rd bedroom has private en-suite. The laundry room has a sink and pantry space plus a built-in work/homework station. Attached to the main house, but with a private entrance is a delightful Secondary Master Suite/Apartment/Casita {perfect for multi-generational living} with full bathroom, kitchenette and dedicated HVAC and HWT.
Location
State OK
County Oklahoma
Rooms
Other Rooms Apartment, Inside Utility, Loft
Dining Room 2
Interior
Interior Features Ceiling Fan(s), Combo Woodwork, Paint Woodwork
Heating Zoned Gas
Cooling Zoned
Flooring Carpet, Tile, Wood
Fireplaces Number 1
Fireplaces Type Gas Log
Fireplace Y
Exterior
Garage Spaces 3.0
Fence Combination
Pool Diving Board
Roof Type Composition
Private Pool true
Building
Lot Description Cul-De-Sac, Wooded
Foundation Slab
Architectural Style Contemporary, Mid-Century Modern
Level or Stories One
Structure Type Stone
Construction Status Stone
Schools
Elementary Schools Prairie Vale Es
Middle Schools Deer Creek Intermediate School, Deer Creek Ms
High Schools Deer Creek Hs
School District Deer Creek
Others
HOA Fee Include Common Area Maintenance
Read Less

NEARBY SCHOOLS & BUSINESSES
GET MORE INFORMATION