


Bought with Kellie Steele
For more information regarding the value of a property, please contact us for a free consultation.
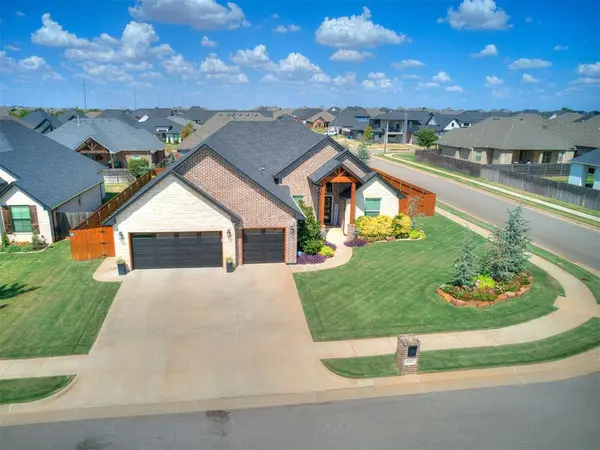
9317 NW 82nd ST Yukon, OK 73099
Want to know what your home might be worth? Contact us for a FREE valuation!
Our team is ready to help you sell your home for the highest possible price ASAP
Key Details
Sold Price $419,900
Property Type Single Family Home
Sub Type Single Family Residence
Listing Status Sold
Purchase Type For Sale
Square Footage 2,251 sqft
Price per Sqft $186
MLS Listing ID OKC1249458
Sold Date 10/09/26
Style Traditional
Bedrooms 3
Full Baths 2
Half Baths 1
Construction Status Brick & Frame
HOA Fees $450
Year Built 2020
Annual Tax Amount $4,864
Lot Size 9,479 Sqft
Acres 0.2176
Property Sub-Type Single Family Residence
Property Description
WELCOME TO 9317 NW 82ND ST! Custom built in 2020 with COUNTLESS UPGRADES, this one-owner home offers an exceptional blend of style, functionality, and comfort. With 3 spacious bedrooms, 2.5 bathrooms, PLUS an office/optional 4th bedroom, this home truly has it all! Upon entry, you'll be swept off your feet by the precision craftsmanship and attention to detail. Designer tile finishes, soaring ceilings, and an open-concept floor plan make a stunning first impression. The living area is anchored by a floor-to-ceiling brick fireplace, built-in surround sound system, luxury ceiling fan, and an abundance of natural light that brings warmth and life to the space. The kitchen is a showstopper, featuring 3cm quartz countertops, ceiling-height cabinetry for endless storage, stainless steel appliances, and a jaw-dropping oversized island—perfect for entertaining or everyday living. The primary suite is a true oasis, complete with double vanities, a walk-in shower with rain head, a freestanding 6' tub, and a spacious walk-in closet with floor-to-ceiling shelving PLUS dedicated off-season hanging racks. Outside, professional landscaping beautifully surrounds the home, while the enormous covered back patio (complete with ceiling-mounted Bluetooth speakers) is flanked by a 6' x 14' built-in storage unit, perfect for storing lawn equipment, grills, and much more! Additional features include a tankless water heater, STORM SHELTER, full sprinkler system, cedar privacy fence with steel posts, blinds on all windows, two garage door openers, NEW carpet, FRESH PAINT THROUGHOUT, and a SPACIOUS corner lot. This home checks every box—and then some. Don't miss your opportunity to own this incredible property in CRESTONE RIDGE, one of Yukon's most sought-after neighborhoods, where residents enjoy an in-ground pool, gym, clubhouse, and park! Call to schedule your showing today! Seller is a licensed Realtor #160135.
Location
State OK
County Canadian
Rooms
Dining Room 1
Interior
Interior Features Ceiling Fan(s), Paint Woodwork
Heating Natural Gas
Cooling Electric
Flooring Carpet, Tile
Fireplaces Number 1
Fireplaces Type Insert
Fireplace Y
Appliance Dishwasher, Disposal, Microwave
Exterior
Exterior Feature Rain Gutters
Parking Features Concrete
Garage Spaces 3.0
Garage Description Concrete
Fence Wood
Utilities Available Public
Roof Type Composition
Private Pool false
Building
Lot Description Corner Lot
Foundation Slab
Architectural Style Traditional
Level or Stories One
Structure Type Brick & Frame
Construction Status Brick & Frame
Schools
Elementary Schools Ranchwood Es
Middle Schools Yukon Ms
High Schools Yukon Hs
School District Yukon
Others
HOA Fee Include Common Area Maintenance,Pool,Recreation Facility
Acceptable Financing Cash, Conventional, Sell FHA or VA, VA
Listing Terms Cash, Conventional, Sell FHA or VA, VA
Read Less

NEARBY SCHOOLS & BUSINESSES
GET MORE INFORMATION
