


Bought with Andrea Sampley
For more information regarding the value of a property, please contact us for a free consultation.
9020 NW 119th ST Yukon, OK 73099
Want to know what your home might be worth? Contact us for a FREE valuation!
Our team is ready to help you sell your home for the highest possible price ASAP
Key Details
Sold Price $273,273
Property Type Single Family Home
Sub Type Single Family Residence
Listing Status Sold
Purchase Type For Sale
Square Footage 1,500 sqft
Price per Sqft $182
MLS Listing ID OKC1247252
Sold Date 10/08/26
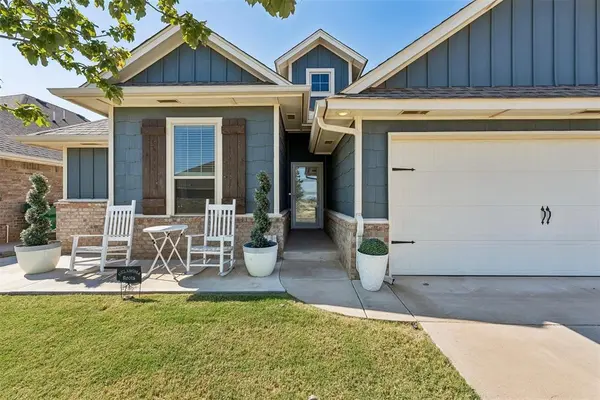
Style Craftsman
Bedrooms 3
Full Baths 2
Construction Status Brick & Frame,Masonry Vaneer
HOA Fees $350
Year Built 2020
Annual Tax Amount $3,526
Lot Size 5,998 Sqft
Acres 0.1377
Property Sub-Type Single Family Residence
Property Description
Get ready to fall in love with one of this home's biggest highlights, an incredible backyard designed for entertaining with an expanded patio, pergola, outdoor fireplace, and custom brick outdoor kitchen featuring a built-in gas grill and Blackstone griddle. Inside, this 3-bedroom, 2-bath home offers approximately 1,500 square feet, a bright open layout, stylish finishes, and a 2-car garage with storm shelter. The kitchen stands out with a large island, two-tone cabinetry, stainless steel appliances, gas cooking, designer backsplash, and a spacious corner pantry. Even more value is tucked behind the scenes with Smart Home Technology, a whole-home air filtration system, Rinnai tankless water heater, R-44 insulation, TechShield radiant barrier, and sprinkler system.
The light-filled living room features wood-look tile flooring and a gas fireplace, with an open layout that flows seamlessly into the kitchen and dining area for easy everyday living and entertaining.
The private primary suite offers dual vanities, a jetted tub, walk-in tiled shower, and an impressively spacious walk-in closet with a third-row seasonal storage rack and direct access to the laundry room. Two additional bedrooms and a full bath complete the split floor plan.
Nichols Creek adds even more to love with a community pool, playground, basketball court, and fishing pond. From evenings around the outdoor fireplace to weekends grilling with friends, this home is ready to be enjoyed inside and out. Be sure to explore the 3D walkthrough, video tour, and detailed floor plan!
Location
State OK
County Canadian
Rooms
Other Rooms Inside Utility
Dining Room 1
Interior
Interior Features Ceiling Fan(s), Combo Woodwork, Stained Wood, Whirlpool
Heating Natural Gas
Cooling Electric
Flooring Carpet, Tile
Fireplaces Number 2
Fireplaces Type Insert
Fireplace Y
Appliance Dishwasher, Disposal, Microwave, Water Heater
Exterior
Exterior Feature Outdoor Grill, Rain Gutters
Parking Features Concrete
Garage Spaces 2.0
Garage Description Concrete
Fence Wood
Utilities Available Electricity Available, Natural Gas Available, High Speed Internet, Public
Roof Type Composition
Private Pool false
Building
Lot Description Interior Lot
Foundation Slab
Builder Name Taber Homes
Architectural Style Craftsman
Level or Stories One
Structure Type Brick & Frame,Masonry Vaneer
Construction Status Brick & Frame,Masonry Vaneer
Schools
Elementary Schools Stone Ridge Es
Middle Schools Piedmont Ms
High Schools Piedmont Hs
School District Piedmont
Others
HOA Fee Include Common Area Maintenance,Pool,Recreation Facility
Read Less

NEARBY SCHOOLS & BUSINESSES
GET MORE INFORMATION
