

Bought with Joseph Higgins
For more information regarding the value of a property, please contact us for a free consultation.
14200 Billy DR Edmond, OK 73034
Want to know what your home might be worth? Contact us for a FREE valuation!
Our team is ready to help you sell your home for the highest possible price ASAP
Key Details
Sold Price $300,000
Property Type Single Family Home
Sub Type Single Family Residence
Listing Status Sold
Purchase Type For Sale
Square Footage 1,915 sqft
Price per Sqft $156
MLS Listing ID OKC1245604
Sold Date 10/09/26
Style Traditional
Bedrooms 3
Full Baths 2
Construction Status Brick,Brick Veneer
Year Built 1994
Annual Tax Amount $2,323
Lot Size 1.000 Acres
Acres 1.0
Property Sub-Type Single Family Residence
Property Description
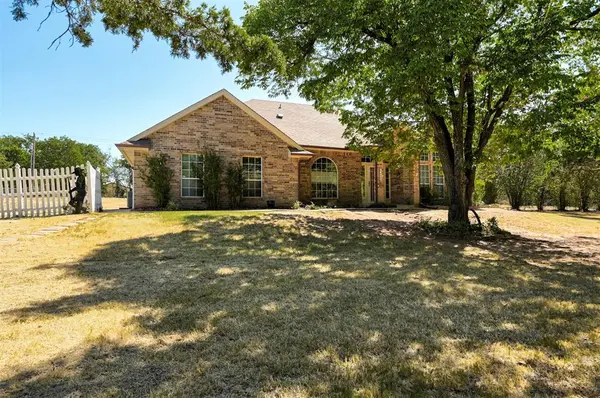
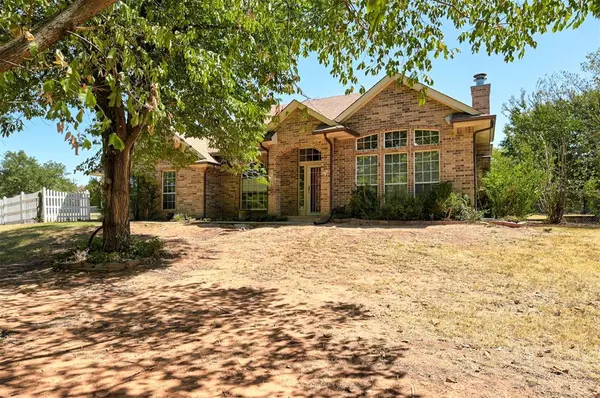
**Private 1.33-Acre Retreat with Extensive Updates!** This beautifully refreshed 3-bed, 2-bath home offers 1,915 square feet of comfortable living space including a designated office/2nd living space and an oversized 2-car garage, all nestled on a spacious and secluded 1.33 acre lot. The entire interior has been freshly repainted and features brand-new wood-look LVP flooring throughout the common areas and primary bedroom, with new carpet in the guest bedrooms. The exterior has also been completely repainted as well as both bathrooms totally refreshed giving the home an updated look that is truly MOVE-IN READY. Major improvements include a **new roof in 2026 and new gutters**, **new HVAC in July 2025**providing peace of mind for years to come. Enjoy cozy evenings around the fireplace, or step outside and take advantage of the privacy and space this property offers. This property features multiple out buildings. A large shed also freshly painted and a workshop provide excellent additional storage and workspace for hobbies, projects, tools, or equipment. If you're looking for a home that combines modern updates with acreage, privacy, and room to spread out, this one is a must-see!
Location
State OK
County Logan
Rooms
Other Rooms Inside Utility, Workshop
Dining Room 1
Interior
Interior Features Ceiling Fan(s)
Heating Electric
Cooling Electric
Flooring Carpet, Laminate
Fireplaces Number 1
Fireplaces Type Masonry
Fireplace Y
Appliance Dishwasher, Disposal, Microwave
Exterior
Parking Features Concrete
Garage Spaces 2.0
Garage Description Concrete
Fence Other
Utilities Available Cable Available, Electricity Available, Septic Tank, Private Well Available
Roof Type Composition
Private Pool false
Building
Lot Description Interior Lot
Foundation Slab
Architectural Style Traditional
Level or Stories One
Structure Type Brick,Brick Veneer
Construction Status Brick,Brick Veneer
Schools
Elementary Schools Charter Oak Es
Middle Schools Guthrie Jhs
High Schools Guthrie Hs
School District Guthrie
Others
Acceptable Financing Cash, Conventional, Sell FHA or VA
Listing Terms Cash, Conventional, Sell FHA or VA
Read Less

NEARBY SCHOOLS & BUSINESSES
GET MORE INFORMATION
