


Bought with Frances Brooks
For more information regarding the value of a property, please contact us for a free consultation.
13000 Red Cedar CIR Oklahoma City, OK 73131
Want to know what your home might be worth? Contact us for a FREE valuation!
Our team is ready to help you sell your home for the highest possible price ASAP
Key Details
Sold Price $465,000
Property Type Single Family Home
Sub Type Single Family Residence
Listing Status Sold
Purchase Type For Sale
Square Footage 3,027 sqft
Price per Sqft $153
MLS Listing ID OKC1227600
Sold Date 08/28/26
Style Ranch
Bedrooms 3
Full Baths 3
Construction Status Brick & Frame
HOA Fees $300
Year Built 1995
Annual Tax Amount $4,605
Lot Size 0.266 Acres
Acres 0.2663
Property Sub-Type Single Family Residence
Property Description
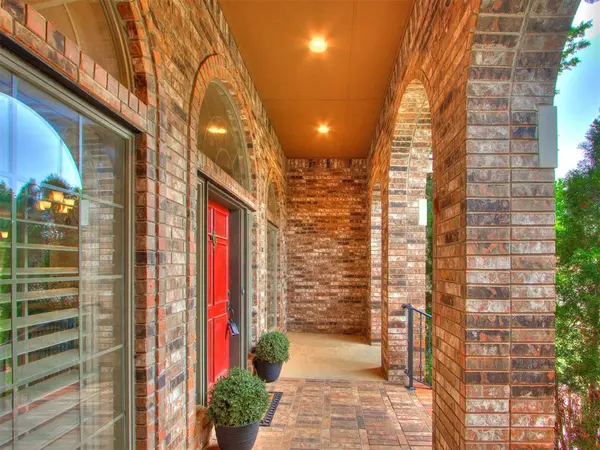
Price improvement! Don't miss out on this updated one level corner-lot home with custom finishes, great natural light, and true curb appeal. Arched windows, mature trees, and professional landscaping set the tone the moment you pull up. Inside you'll find tall ceilings, custom plantation shutters throughout, solid core doors, brand new carpet and large windows overlooking the backyard. The gourmet kitchen includes custom cabinetry with pull-outs, two lazy Susans, spice racks, an extended island, and a JennAir gas range with grill. Multiple living and dining areas offer flexible space for everyday living, and the see-through fireplace connects the main living room to the primary suite. The oversized primary bedroom features hickory wood floors, a sitting area with a fireplace, and private patio access. The updated ensuite includes a makeup vanity, a brand new, never used freestanding Jacuzzi tub, a rain-head shower, and a HUGE custom closet with extensive built-ins, shoe racks, and off-season storage. Large laundry room with sink and an exterior door leading to the driveway. Two secondary bedrooms with walk-in closets share a true Jack-and-Jill bath, and the office with French doors can function as a fourth bedroom. Outside, the backyard is built for entertaining with a doubled-in-size patio, an oversized pergola with bistro lighting, brick accents, and a built-in grill surround. Mature trees, professional landscaping, and a greenhouse create a private, peaceful setting. The 3 car garage includes an in-ground storm shelter for safety and peace of mind. New roof and gutters in 2025. Located near the Turnpike in a highly sought-after neighborhood with a pickleball court and play area just down the street. *See attached list of updates.
Location
State OK
County Oklahoma
Rooms
Other Rooms Inside Utility, Office, Optional Bedroom, Study
Dining Room 2
Interior
Interior Features Ceiling Fan(s), Stained Wood, Whirlpool
Heating Natural Gas
Cooling Electric
Flooring Combo
Fireplaces Number 2
Fireplaces Type Gas Log
Fireplace Y
Appliance Dishwasher, Disposal, Microwave
Exterior
Exterior Feature Rain Gutters
Parking Features Concrete
Garage Spaces 3.0
Garage Description Concrete
Fence Wood
Utilities Available Cable Available, Electricity Available, Natural Gas Available, High Speed Internet, Public
Roof Type Composition
Private Pool false
Building
Lot Description Corner Lot
Foundation Slab
Architectural Style Ranch
Level or Stories One
Structure Type Brick & Frame
Construction Status Brick & Frame
Schools
Elementary Schools Orvis Risner Es
Middle Schools Cimarron Ms
High Schools Memorial Hs
School District Edmond
Others
HOA Fee Include Greenbelt,Common Area Maintenance
Acceptable Financing Cash, Conventional, Sell FHA or VA, VA
Listing Terms Cash, Conventional, Sell FHA or VA, VA
Read Less

NEARBY SCHOOLS & BUSINESSES
GET MORE INFORMATION
