


Bought with Lynsey Snow
For more information regarding the value of a property, please contact us for a free consultation.
13321 SW 5th ST Yukon, OK 73099
Want to know what your home might be worth? Contact us for a FREE valuation!
Our team is ready to help you sell your home for the highest possible price ASAP
Key Details
Sold Price $269,900
Property Type Single Family Home
Sub Type Single Family Residence
Listing Status Sold
Purchase Type For Sale
Square Footage 1,520 sqft
Price per Sqft $177
MLS Listing ID OKC1237875
Sold Date 08/28/26
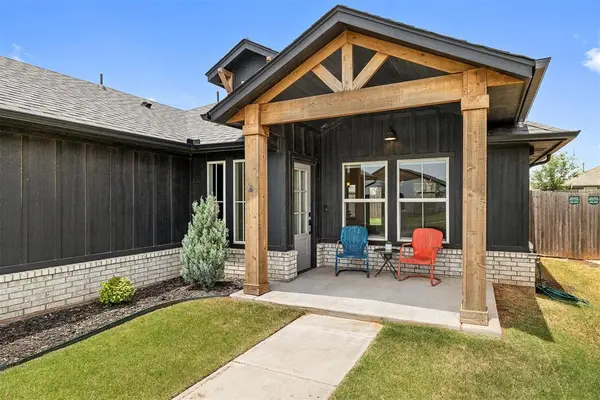
Style Farmhouse
Bedrooms 3
Full Baths 2
Construction Status Brick & Frame
HOA Fees $120
Year Built 2023
Annual Tax Amount $3,747
Lot Size 6,007 Sqft
Acres 0.1379
Property Sub-Type Single Family Residence
Property Description
This charming farmhouse is filled with modern amenities and plenty of space to make a great home. The kitchen has a floating island, gas range, quart countertops and pantry. The living space has luxury vinyl plank flooring and a cozy electric fireplace. With the open floor plan with the living and kitchen spaces along tons of natural light, its the perfect spot for family and friends to hang out. The primary suite has a large walk-in closet and dual vanities with a large countertop space. The two-car garage is extended for extra storage in the front. The Somers Pointe community combines the convenience of easy access to I-40 and the Kilpatrick Turnpike with a country atmosphere. Residents enjoy the large playground and gazebo as well as the splash pad. Don't miss out on your chance to own this beautiful well maintained home!
Location
State OK
County Canadian
Interior
Heating Natural Gas
Cooling Electric
Fireplaces Number 1
Fireplaces Type Electric
Fireplace Y
Exterior
Garage Spaces 2.0
Fence Wood
Roof Type Composition
Private Pool false
Building
Lot Description Interior Lot
Foundation Slab
Builder Name Ideal Homes of Norman
Architectural Style Farmhouse
Level or Stories One
Structure Type Brick & Frame
Construction Status Brick & Frame
Schools
Elementary Schools Mustang Trails Es
Middle Schools Mustang North Ms
High Schools Mustang Hs
School District Mustang
Others
HOA Fee Include Common Area Maintenance
Acceptable Financing Cash, Conventional, Sell FHA or VA
Listing Terms Cash, Conventional, Sell FHA or VA
Read Less

NEARBY SCHOOLS & BUSINESSES
GET MORE INFORMATION
