


Bought with Neyshmi Mack
For more information regarding the value of a property, please contact us for a free consultation.
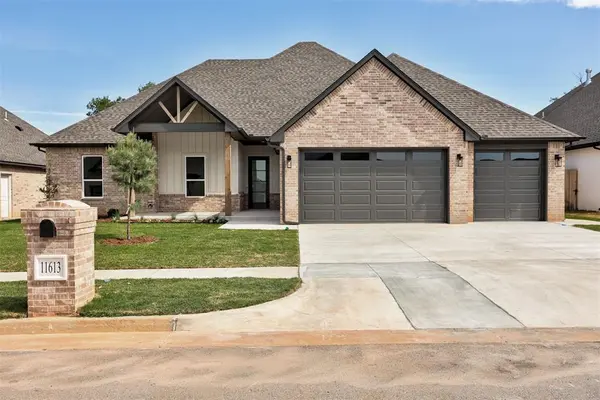
11613 SW 55th ST Mustang, OK 73064
Want to know what your home might be worth? Contact us for a FREE valuation!
Our team is ready to help you sell your home for the highest possible price ASAP
Key Details
Sold Price $459,900
Property Type Single Family Home
Sub Type Single Family Residence
Listing Status Sold
Purchase Type For Sale
Square Footage 2,327 sqft
Price per Sqft $197
MLS Listing ID OKC1227271
Sold Date 08/27/26
Style Traditional
Bedrooms 4
Full Baths 3
Construction Status Brick
HOA Fees $150
Year Built 2025
Annual Tax Amount $91
Lot Size 9,901 Sqft
Acres 0.2273
Property Sub-Type Single Family Residence
Property Description
This home combines form and function into one. This gorgeous new home located in the Ledgestone neighborhood in Mustang that is close to community center and city park. This is a true 4-bedroom home with 3 full bathrooms. The open floor plan includes a cathedral ceiling in the living room and gas log fireplace. Open kitchen with huge dining area, GE stainless appliances and large island. The walk in pantry with butcher block top is a dream for anyone. Wood look tile throughout all the main living spaces and carpet in all the bedrooms and closets. The large master suite boasts a jaw dropping accent wall and leads to a large master bathroom with a free standing tub, walk in shower and double vanities. The master closet is large and has a built in chess with adjustable shelves. The back patio is enormous and has a gas log fireplace and area for entertaining. Some of the extra features that set this home apart are tank less hot water heater, high efficiency heat and air, rain bird sprinkler system, surround sound speakers in living room, security system, high efficiency windows, quartz counter tops and full gutter system.
Location
State OK
County Canadian
Rooms
Other Rooms Inside Utility
Dining Room 1
Interior
Interior Features Ceiling Fan(s), Combo Woodwork, Paint Woodwork
Heating Natural Gas
Cooling Electric
Flooring Combo, Carpet, Tile
Fireplaces Number 2
Fireplaces Type Gas Log
Fireplace Y
Appliance Dishwasher, Disposal, Microwave
Exterior
Parking Features Concrete
Garage Spaces 3.0
Garage Description Concrete
Utilities Available Cable Available, Electricity Available, Natural Gas Available, High Speed Internet, Public
Roof Type Composition
Private Pool false
Building
Lot Description Interior Lot
Foundation Slab
Builder Name League Custom Homes LLC
Architectural Style Traditional
Level or Stories One
Structure Type Brick
Construction Status Brick
Schools
Elementary Schools Mustang Centennial Es
Middle Schools Mustang Ms
High Schools Mustang Hs
School District Mustang
Others
HOA Fee Include Greenbelt,Common Area Maintenance
Read Less

NEARBY SCHOOLS & BUSINESSES
GET MORE INFORMATION
