

Bought with Kali Frazier
For more information regarding the value of a property, please contact us for a free consultation.
17016 Platinum LN Edmond, OK 73012
Want to know what your home might be worth? Contact us for a FREE valuation!
Our team is ready to help you sell your home for the highest possible price ASAP
Key Details
Sold Price $445,000
Property Type Single Family Home
Sub Type Single Family Residence
Listing Status Sold
Purchase Type For Sale
Square Footage 3,227 sqft
Price per Sqft $137
MLS Listing ID OKC1235575
Sold Date 08/28/26
Style Traditional
Bedrooms 4
Full Baths 3
Half Baths 2
Construction Status Brick & Frame
HOA Fees $560
Year Built 2004
Annual Tax Amount $4,720
Lot Size 10,402 Sqft
Acres 0.2388
Property Sub-Type Single Family Residence
Property Description
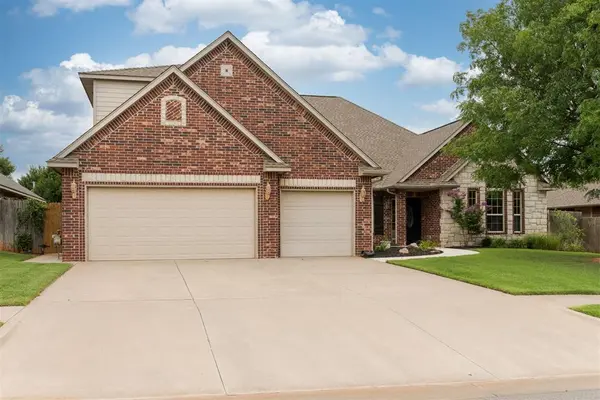
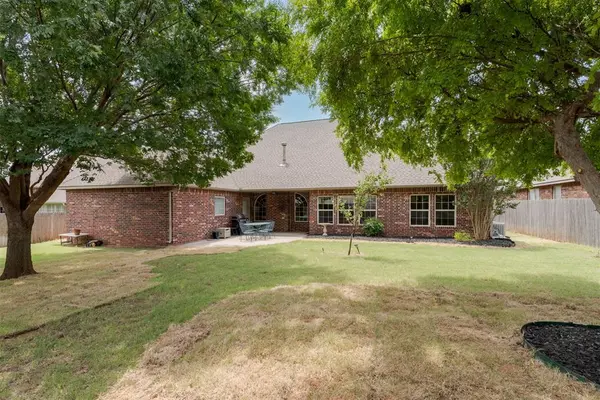
Welcome to this exceptional one-owner home in sought-after Fenwick, where quality craftsmanship, abundant natural light, and an incredibly versatile floor plan create a rare opportunity in West Edmond. Offering 4 spacious bedrooms, 3 Full Bathrooms, 2 Half Bathrooms, Bonus Room (w/Half Bath) Upstairs and a Storm Shelter, this home provides remarkable flexibility with space to live, work, entertain, and relax. Beautiful woodwork and large windows showcase the home's quality construction while filling the interior with natural light and views of the outdoors. The thoughtfully designed layout includes a large study, two dining areas, spacious living room with fireplace, all bedrooms downstairs + an upstairs bonus room w/half bath. The kitchen is designed for everyday living and entertaining with double ovens, gas cooktop, center island, abundant cabinetry, generous counter space and a large dining space filled with light. The oversized primary suite offers room for a sitting area, direct access to the backyard patio, and a spacious bath featuring double vanities, whirlpool tub, separate shower, and abundant storage. A secondary bedroom includes a private en-suite bath, while two additional bedrooms share a Jack-and-Jill bath with double vanities. Additions/Replacements: Wood-look ceramic tile flooring throughout the downstairs, sprinkler system, updated sinks and toilets, downstairs HVAC unit, Water Heater. Outside, mature trees create a beautiful canopy and provide the perfect backdrop for creating your dream backyard retreat. Enjoy all that Fenwick has to offer, including a community pool, clubhouse, pond, greenbelt walking trails, and neighborhood amenities. Conveniently located near schools, shopping, dining, outdoor recreation, and easy access to the Kilpatrick Turnpike. Exceptional square footage, a flexible floor plan, and outstanding value make this a home you won't want to miss.
Location
State OK
County Oklahoma
Rooms
Other Rooms Bonus, Optional Living Area
Dining Room 2
Interior
Interior Features Ceiling Fan(s), Stained Wood
Heating Natural Gas
Cooling Electric
Flooring Combo
Fireplaces Number 1
Fireplaces Type Gas Log
Fireplace Y
Appliance Dishwasher, Disposal, Microwave
Exterior
Exterior Feature Rain Gutters
Garage Spaces 3.0
Fence Wood
Utilities Available Cable Available, Electricity Available, Natural Gas Available, High Speed Internet
Roof Type Heavy Comp
Private Pool false
Building
Lot Description Corner Lot
Foundation Slab
Architectural Style Traditional
Level or Stories One and one-half
Structure Type Brick & Frame
Construction Status Brick & Frame
Schools
Elementary Schools West Field Es
Middle Schools Summit Ms
High Schools Santa Fe Hs
School District Edmond
Others
HOA Fee Include Greenbelt,Common Area Maintenance,Pool
Read Less

NEARBY SCHOOLS & BUSINESSES
GET MORE INFORMATION
