
Bought with Niki McClain
For more information regarding the value of a property, please contact us for a free consultation.
2800 Sandstone RDG Edmond, OK 73034
Want to know what your home might be worth? Contact us for a FREE valuation!
Our team is ready to help you sell your home for the highest possible price ASAP
Key Details
Sold Price $918,000
Property Type Single Family Home
Sub Type Single Family Residence
Listing Status Sold
Purchase Type For Sale
Square Footage 3,658 sqft
Price per Sqft $250
MLS Listing ID OKC1219082
Sold Date 05/13/26
Style Contemporary,Traditional
Bedrooms 4
Full Baths 3
Half Baths 1
Construction Status Brick & Frame
HOA Fees $1,700
Year Built 2021
Annual Tax Amount $8,499
Lot Size 0.300 Acres
Acres 0.3
Property Sub-Type Single Family Residence
Property Description
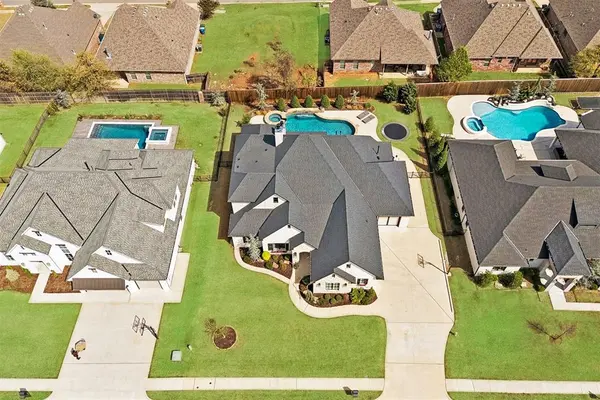
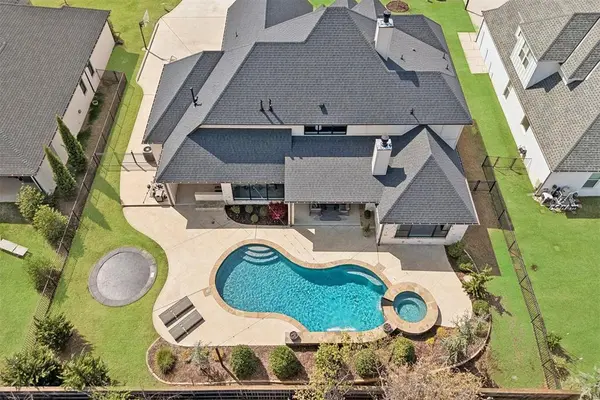
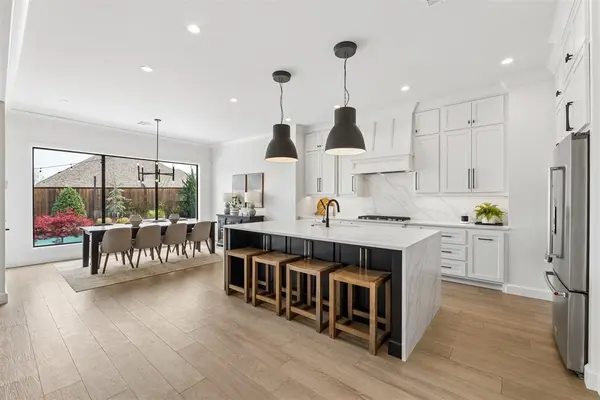
Welcome to an extraordinary residence in the prestigious Autumn Ridge, where refined luxury meets exceptional design on a beautifully landscaped .30 acre lot. This remarkable property offers stunning curb appeal with manicured grounds and a three car side-entry garage. An arched entry welcomes you into an expansive foyer with natural wood beams, seamlessly flowing into the breathtaking great room with soaring ceilings and a striking stacked-stone gas fireplace. Thoughtfully designed for both elegance and everyday living, the open-concept layout is filled with natural light from expansive windows overlooking the backyard, while hardwood floors enhance the home's sophistication. The gourmet kitchen is a true showpiece, featuring premium KitchenAid appliances, a built-in refrigerator, double ovens, five-burner gas range, and a dramatic waterfall island with seating. Ceiling-height cabinetry and a well-appointed butler's pantry provide abundant storage and prep space. The oversized dining area offers serene views, perfect for hosting. The luxurious primary suite is a private retreat, complete with a spa-inspired ensuite, marble flooring, dual vanities, a freestanding tub, and a spacious tiled shower. The custom walk-in closet includes built-ins, a dresser, and generous storage. A dedicated study with custom built-ins sits behind barn doors, while a private MIL suite and guest bath offer flexibility for guests. Upstairs, enjoy a spacious bonus room, two bedrooms with a Jack-and-Jill bath, and a climate-controlled finished attic for additional storage. Upgrades include a recirculating hot water system for near-instant hot water and the home is wired for a generator with a dedicated concrete pad adding peace of mind. Step outside to your resort-style backyard, highlighted by a heated pool and hot tub with a waterfall feature, covered patio with stone fireplace, expansive entertaining space, lush landscaping, and a flush inset trampoline making it an entertainer's dream.
Location
State OK
County Oklahoma
Rooms
Other Rooms Bonus, Inside Utility, Optional Living Area, Study, Unfinished Bonus
Dining Room 1
Interior
Interior Features Ceiling Fan(s), Laundry Room, Paint Woodwork, Window Treatments
Heating Gas
Cooling Central Elec
Flooring Combo, Carpet, Tile, Wood
Fireplaces Number 2
Fireplaces Type Gas Log
Fireplace Y
Appliance Dishwasher, Disposal, Microwave, Refrigerator, Water Heater
Exterior
Exterior Feature Patio-Covered, Covered Porch, Spa/Hot Tub, Rain Gutters
Parking Features Concrete
Garage Spaces 3.0
Garage Description Concrete
Fence Wood
Pool Gunite, Pool/Spa Combo, Waterfall
Utilities Available Electricity Available, Natural Gas Available, Public
Roof Type Composition
Private Pool true
Building
Lot Description Interior Lot
Foundation Slab
Architectural Style Contemporary, Traditional
Level or Stories One and one-half
Structure Type Brick & Frame
Construction Status Brick & Frame
Schools
Elementary Schools Centennial Es
Middle Schools Central Ms
High Schools Memorial Hs
School District Edmond
Others
HOA Fee Include Greenbelt,Pool
Acceptable Financing Cash, Conventional, Sell FHA or VA
Listing Terms Cash, Conventional, Sell FHA or VA
Read Less

NEARBY SCHOOLS & BUSINESSES
GET MORE INFORMATION
