

Bought with Waylon Stricklin
For more information regarding the value of a property, please contact us for a free consultation.
2708 Durland DR Edmond, OK 73012
Want to know what your home might be worth? Contact us for a FREE valuation!
Our team is ready to help you sell your home for the highest possible price ASAP
Key Details
Sold Price $335,000
Property Type Single Family Home
Sub Type Single Family Residence
Listing Status Sold
Purchase Type For Sale
Square Footage 2,387 sqft
Price per Sqft $140
MLS Listing ID OKC1214029
Sold Date 05/07/26
Style Traditional
Bedrooms 4
Full Baths 3
Construction Status Brick & Frame
HOA Fees $550
Year Built 1998
Annual Tax Amount $2,401
Lot Size 9,361 Sqft
Acres 0.2149
Property Sub-Type Single Family Residence
Property Description
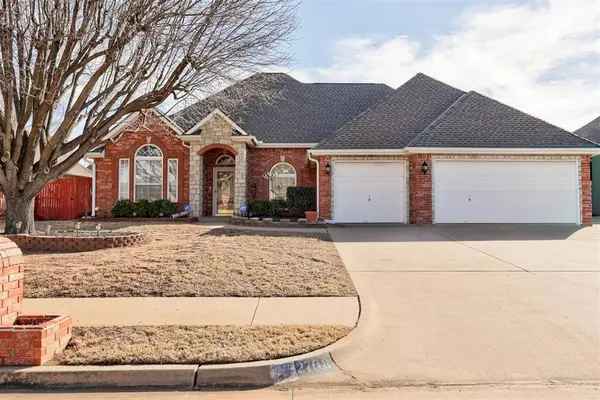
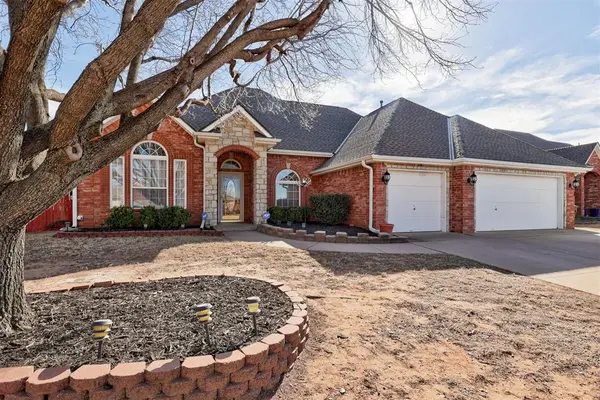
Back on the market (Buyer changed their mind about the area) Beautiful ONE-OWNER brick home with timeless curb appeal, mature trees, and a welcoming stone-accented entry. This well-maintained property offers a 3-car garage and sits on an established lot with a new roof and new fence (2024). Inside, you'll find crown molding, wood trim details, and a spacious, well-proportioned layout designed for comfortable living. A designated office is located at the front of the home, offering ideal work-from-home space. The living room features a double-sided brick fireplace with custom wood mantel and built-ins, creating a warm focal point that can be enjoyed from both the main living area and the primary suite.The formal dining area offers wood flooring and large arched windows that bring in abundant natural light. The kitchen provides generous cabinet storage, double ovens, and an efficient layout ideal for everyday living or entertaining. The microwave and dishwasher were replaced in 2023.The oversized primary suite includes a tray ceiling and space for a sitting area. It also offers direct access to the third bedroom, creating flexible use as a nursery, private office, or adjoining space for young children. The en-suite bath features dual vanities, a soaking tub beneath an arched window, separate shower, and newly replaced tile flooring in the walk-in shower (2025).
The laundry room includes a utility sink for added convenience. Secondary bedrooms are well-sized and versatile.Additional major updates include: water heater replaced in 2020, and furnace and condenser replaced within the last 7–10 years. Portions of the home feature new wood flooring.The backyard includes privacy fencing (2024) and a storage shed.This home reflects consistent care and pride of ownership from the original owner and offers well-done updates while leaving its future owner the opportunity to customize the home to their personal style.
Location
State OK
County Oklahoma
Interior
Interior Features Ceiling Fan(s), Laundry Room, Whirlpool, Window Treatments
Heating Gas
Cooling Central Elec
Fireplaces Number 1
Fireplaces Type Gas Log
Fireplace Y
Appliance Dishwasher, Disposal, Microwave
Exterior
Exterior Feature Covered Porch, Outbuildings
Garage Spaces 3.0
Fence Wood
Utilities Available Electricity Available, Natural Gas Available, High Speed Internet, Public
Roof Type Composition
Private Pool false
Building
Lot Description Interior Lot
Foundation Conventional
Builder Name Gold Star
Architectural Style Traditional
Level or Stories One
Structure Type Brick & Frame
Construction Status Brick & Frame
Schools
Elementary Schools Frontier Es
Middle Schools Cheyenne Ms
High Schools North Hs
School District Edmond
Others
HOA Fee Include Greenbelt,Maintenance Grounds
Read Less

NEARBY SCHOOLS & BUSINESSES
GET MORE INFORMATION
