
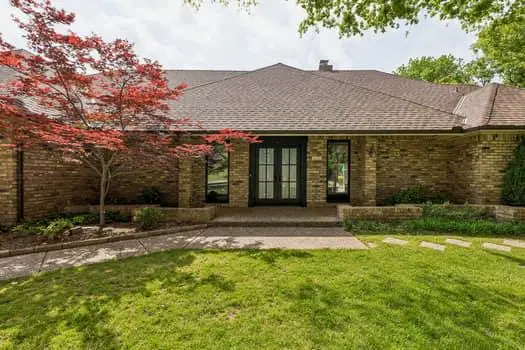


Bought with Braxton Heard
For more information regarding the value of a property, please contact us for a free consultation.
4105 Steven DR Edmond, OK 73013
Want to know what your home might be worth? Contact us for a FREE valuation!
Our team is ready to help you sell your home for the highest possible price ASAP
Key Details
Sold Price $650,000
Property Type Single Family Home
Sub Type Single Family Residence
Listing Status Sold
Purchase Type For Sale
Square Footage 3,608 sqft
Price per Sqft $180
MLS Listing ID OKC1224353
Sold Date 05/13/26
Style Dallas
Bedrooms 3
Full Baths 2
Half Baths 1
Construction Status Brick
Year Built 1981
Annual Tax Amount $5,170
Lot Size 0.987 Acres
Acres 0.9873
Property Sub-Type Single Family Residence
Property Description
THIS HOME HAS ALL THE BELLS AND WHISTLES. Home is in the heart of Edmond on an acre (MOL) of manicured lawn and mature trees. An open concept 3 living areas ideal for entertaining, with wet bar and icemaker ready to serve all 3 areas as well as see through fireplace with gas logs. living area with coffered ceiling and a bank of windows overlooking the pool and cabana. Formal dining has pegged wood floors for easy cleaning with the central vac. All 3 living areas has a view of large diving pool and cabana with full bath, living area, as well as potential bedroom and storage. Kitchen and breakfast area have direct access to covered patio and pool. The island with built-in JennAir cook top, and an under the counter build-in Bosh dishwasher with natural edge granite countertops. Lots of storage in beautiful wood cabinets with wine storage and slotted cabinet for trays and serving pieces. All appliances stay with property. A true mother-in-law with 2 beds and jack-jill baths and their own lanai on one side and primary bed on the other side. Primary bath has two vanities and walk-in closet as well as heated floors, soaker tub and walk-in shower. Primary bedroom has bank of closets and wood floors. The oversized garage had an attic lift and garage door openers.
Location
State OK
County Oklahoma
Rooms
Other Rooms Inside Utility
Dining Room 2
Interior
Interior Features Ceiling Fan(s), Laundry Room, Stained Wood
Heating Gas
Cooling Central Elec
Flooring Combo, Carpet, Tile
Fireplaces Number 1
Fireplaces Type Gas Log
Fireplace Y
Appliance Dishwasher, Disposal, Dryer, Ice Maker, Microwave, Refrigerator, Washer, Water Heater
Exterior
Exterior Feature Cabana, Patio-Covered, Covered Porch, Outbuildings, Porch, Wet Bar
Parking Features Concrete
Garage Spaces 2.0
Garage Description Concrete
Fence Chain Link
Pool Cabana, Diving Board, Gunite
Utilities Available Electricity Available, Natural Gas Available
Roof Type Composition
Private Pool true
Building
Lot Description Interior Lot, Wooded
Foundation Slab
Architectural Style Dallas
Level or Stories One
Structure Type Brick
Construction Status Brick
Schools
Elementary Schools Chisholm Es
Middle Schools Cimarron Ms
High Schools Memorial Hs
School District Edmond
Others
Acceptable Financing As is Condition
Listing Terms As is Condition
Read Less

NEARBY SCHOOLS & BUSINESSES
GET MORE INFORMATION
