


Bought with Non MLS Member
For more information regarding the value of a property, please contact us for a free consultation.
6704 NW 143rd CIR Oklahoma City, OK 73142
Want to know what your home might be worth? Contact us for a FREE valuation!
Our team is ready to help you sell your home for the highest possible price ASAP
Key Details
Sold Price $462,650
Property Type Single Family Home
Sub Type Single Family Residence
Listing Status Sold
Purchase Type For Sale
Square Footage 2,424 sqft
Price per Sqft $190
MLS Listing ID OKC1208423
Sold Date 05/13/26
Style Contemporary,Traditional
Bedrooms 4
Full Baths 3
Construction Status Brick & Frame
HOA Fees $340
Year Built 2026
Annual Tax Amount $999,999
Lot Size 9,017 Sqft
Acres 0.207
Property Sub-Type Single Family Residence
Property Description
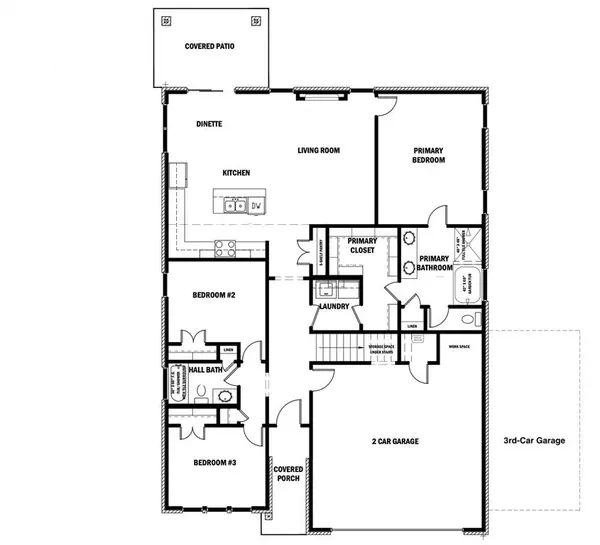
Step inside the stunning, expanded 2424 sq. ft. Primrose II floor plan, where thoughtful design and spacious elegance come together to create a home that feels even larger than it is! You may find yourself double-checking the square footage, it's that open and inviting. Conveniently located in Deerbook, this 4-bedroom, 3-bathroom masterpiece is designed for both comfort and style. The open-concept main level boasts soaring grand ceilings and a chef's dream kitchen with ceiling-height custom cabinetry, built-in drawer banks, and so much more, perfect for both everyday living and entertaining. Three of the four bedrooms are conveniently situated on the main floor, offering easy access to the heart of the home. Upstairs, you'll find a private retreat, featuring a 4th bedroom, an additional full bathroom, and an airy open-railed bonus room that overlooks the living space below, ideal for a second living area, playroom, or home office. With its seamless blend of luxury, functionality, and breathtaking design, the Primrose floor plan is one you won't want to miss.
Location
State OK
County Oklahoma
Rooms
Other Rooms Inside Utility
Dining Room 1
Interior
Interior Features Ceiling Fan(s), Combo Woodwork, Laundry Room
Heating Gas
Cooling Central Elec
Flooring Carpet, Tile
Fireplaces Number 1
Fireplaces Type Electric
Fireplace Y
Appliance Dishwasher, Disposal, Microwave, Water Heater
Exterior
Exterior Feature Patio-Covered, Covered Porch, Porch
Parking Features Concrete
Garage Spaces 3.0
Garage Description Concrete
Utilities Available Cable Available, Electricity Available, Natural Gas Available, Public
Roof Type Composition
Private Pool false
Building
Lot Description Interior Lot
Foundation Slab
Builder Name Authentic Custom Homes
Architectural Style Contemporary, Traditional
Level or Stories One
Structure Type Brick & Frame
Construction Status Brick & Frame
Schools
Elementary Schools Spring Creek Es
Middle Schools Deer Creek Ms
High Schools Deer Creek Hs
School District Deer Creek
Others
HOA Fee Include Common Area Maintenance,Pool
Read Less

NEARBY SCHOOLS & BUSINESSES
GET MORE INFORMATION
