

Bought with Karen Blevins
For more information regarding the value of a property, please contact us for a free consultation.
4601 Deer Run RD Edmond, OK 73034
Want to know what your home might be worth? Contact us for a FREE valuation!
Our team is ready to help you sell your home for the highest possible price ASAP
Key Details
Sold Price $1,190,000
Property Type Single Family Home
Sub Type Single Family Residence
Listing Status Sold
Purchase Type For Sale
Square Footage 4,340 sqft
Price per Sqft $274
MLS Listing ID OKC1221810
Sold Date 05/11/26
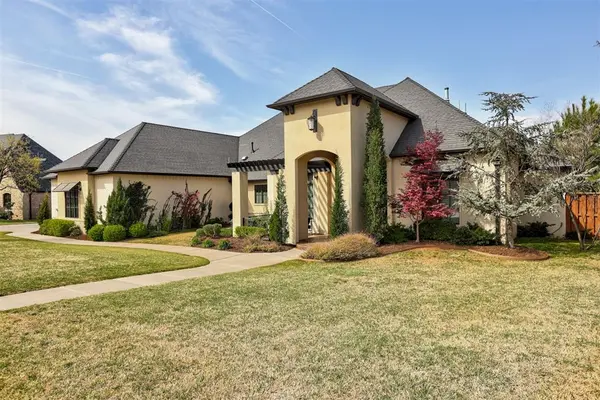
Style Mediterranean
Bedrooms 4
Full Baths 4
Half Baths 1
Construction Status Brick,Stucco
HOA Fees $1,600
Year Built 2014
Annual Tax Amount $11,217
Lot Size 0.471 Acres
Acres 0.4711
Property Sub-Type Single Family Residence
Property Description
Beautiful custom Adams Kirby home on a spacious half-acre lot in White Oak at Iron Horse Ranch, completed in 2015. This thoughtfully designed home offers 4 bedrooms on the main level, plus a large office/den, a dedicated workout or flex room connected to the primary suite, and an expansive upstairs bonus room with a full bathroom—perfect as a fifth bedroom, media room, or guest retreat.
The main living area features a stunning beamed, vaulted ceiling and an elegant cast-stone fireplace that anchors the space. The chef's kitchen includes a full-size refrigerator and freezer, a 48" Thermador dual-fuel range, and an oversized walk-in pantry with exceptional storage.
All bedrooms include generous walk-in closets. The primary suite stands out with a coffered ceiling and an impressive, oversized closet featuring extensive built-ins, including a 16-drawer storage system with upper cabinetry and shelving. The spa-like primary bathroom offers a large walk-in shower and direct access to the private workout/flex room.
Upstairs, the open bonus room includes a full bathroom and a large, air-conditioned storage closet that functions as a walk-in attic.
The laundry room provides convenient locker-style storage for backpacks and coats, keeping everyday items organized and out of sight.
Step outside to a 45-foot-wide covered patio with a built-in grill, a cozy corner gas fireplace, and three graceful arches overlooking the modern pool and hot tub, built in 2022. Enjoy a trex lounger deck for sunbathing surrounded by sleek stucco planters that create a resort-style atmosphere. A green belt behind the back yard provides extra privacy, with no neighbors directly behind you!
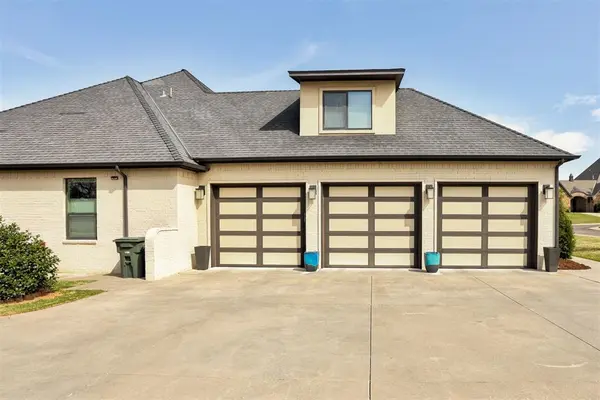
The oversized garage features three 10' doors and can store an Axis A20 surf boat if you are a lake enthusiast. **The seller is offering a $10,000 carpet allowance for the primary bedroom, closet, and workout/flex room.**
Location
State OK
County Oklahoma
Rooms
Other Rooms Bonus, Exercise Room, Office
Dining Room 1
Interior
Interior Features Ceiling Fan(s), Laundry Room, Stained Wood, Window Treatments
Heating Gas
Cooling Central Elec
Flooring Combo, Carpet, Tile
Fireplaces Number 2
Fireplaces Type Gas Log
Fireplace Y
Appliance Dishwasher, Disposal, Microwave, Refrigerator
Exterior
Exterior Feature Patio-Covered, Spa/Hot Tub, Outdoor Kitchen
Parking Features Concrete
Garage Spaces 3.0
Garage Description Concrete
Fence Wood
Pool Salt Water
Utilities Available Cable Available, Electricity Available, Natural Gas Available, High Speed Internet, Public
Roof Type Composition
Private Pool true
Building
Lot Description Greenbelt, Wooded
Foundation Slab
Builder Name Adams Kirby Homes
Architectural Style Mediterranean
Level or Stories One and one-half
Structure Type Brick,Stucco
Construction Status Brick,Stucco
Schools
Elementary Schools Centennial Es
Middle Schools Central Ms
High Schools Memorial Hs
School District Edmond
Others
HOA Fee Include Gated Entry,Greenbelt,Common Area Maintenance,Pool,Recreation Facility
Read Less

NEARBY SCHOOLS & BUSINESSES
GET MORE INFORMATION
