
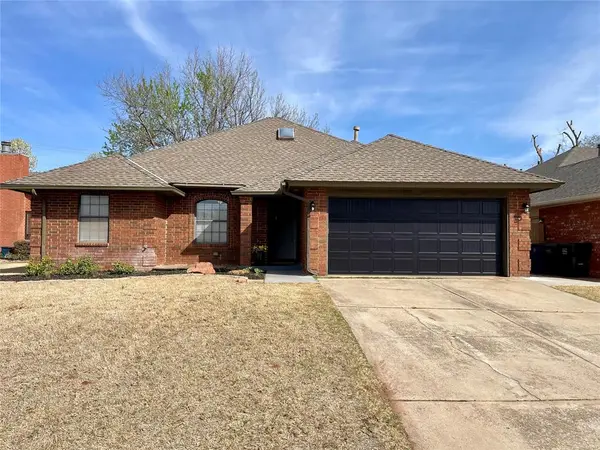


Bought with Christopher Perteet
For more information regarding the value of a property, please contact us for a free consultation.
2401 Santa Fe CIR Edmond, OK 73012
Want to know what your home might be worth? Contact us for a FREE valuation!
Our team is ready to help you sell your home for the highest possible price ASAP
Key Details
Sold Price $295,000
Property Type Single Family Home
Sub Type Single Family Residence
Listing Status Sold
Purchase Type For Sale
Square Footage 2,049 sqft
Price per Sqft $143
MLS Listing ID OKC1215432
Sold Date 05/11/26
Style Modern,Traditional
Bedrooms 3
Full Baths 2
Construction Status Brick
Year Built 1987
Annual Tax Amount $2,790
Lot Size 7,897 Sqft
Acres 0.1813
Property Sub-Type Single Family Residence
Property Description
Welcome to this beautifully maintained and thoughtfully updated home tucked away on a quiet cul-de-sac in the highly sought-after Edmond school district. Blending timeless charm with modern updates, this home offers flexibility, comfort, and exceptional outdoor space.
Inside, you'll find warm new flooring throughout the main home, along with white painted woodwork and fresh neutral tones that create a light, inviting feel. The spacious family room features a cozy fireplace and built-in cabinetry—perfect for gathering and relaxing.
The remodeled kitchen is both stylish and functional, showcasing granite countertops, an undermount sink, updated appliances, pantry, and a bright eat-in dining area. Whether entertaining or enjoying a quiet night at home, this kitchen delivers.
All three bedrooms are conveniently located downstairs, including a private primary suite with complete double sinks, walk-in shower, and a luxurious whirlpool tub. Recent flooring updates provide a fresh, move-in-ready feel.
Upstairs, a large bonus room with a HUGE walk-in closet offers incredible flexibility—ideal as a second Living, fourth bedroom, game room, home office, or playroom.
Step outside to a spacious backyard designed for both relaxation and fun. Enjoy the deck and BBQ's in the evening, plus extra storage with multiple sheds. There's plenty of room to entertain, garden, or simply unwind.
Location
State OK
County Oklahoma
Rooms
Other Rooms Bonus, Inside Utility, Loft, Optional Living Area
Dining Room 2
Interior
Interior Features Ceiling Fan(s), Combo Woodwork, Laundry Room
Heating Gas
Cooling Central Elec
Flooring Combo, Laminate, Tile
Fireplaces Number 1
Fireplaces Type Masonry
Fireplace Y
Appliance Dishwasher
Exterior
Exterior Feature Deck-Open, Outbuildings
Parking Features Concrete
Garage Spaces 2.0
Garage Description Concrete
Fence Wood
Utilities Available Public
Roof Type Composition
Private Pool false
Building
Lot Description Cul-De-Sac
Foundation Slab
Architectural Style Modern, Traditional
Level or Stories One
Structure Type Brick
Construction Status Brick
Schools
Elementary Schools Washington Irving Es
Middle Schools Heartland Ms
High Schools Santa Fe Hs
School District Edmond
Read Less

NEARBY SCHOOLS & BUSINESSES
GET MORE INFORMATION
