
Bought with Tennille McCallister
For more information regarding the value of a property, please contact us for a free consultation.
465 Compass DR Yukon, OK 73099
Want to know what your home might be worth? Contact us for a FREE valuation!
Our team is ready to help you sell your home for the highest possible price ASAP
Key Details
Sold Price $245,000
Property Type Single Family Home
Sub Type Single Family Residence
Listing Status Sold
Purchase Type For Sale
Square Footage 1,713 sqft
Price per Sqft $143
MLS Listing ID OKC1208159
Sold Date 05/11/26
Style A-Frame
Bedrooms 3
Full Baths 2
Construction Status Brick & Frame
HOA Fees $210
Year Built 2020
Annual Tax Amount $3,919
Lot Size 6,364 Sqft
Acres 0.1461
Property Sub-Type Single Family Residence
Property Description
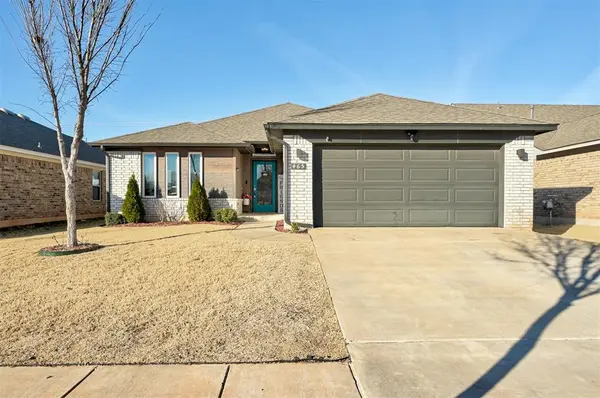
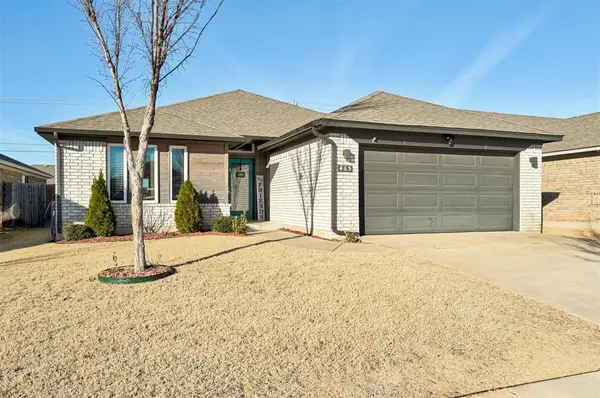
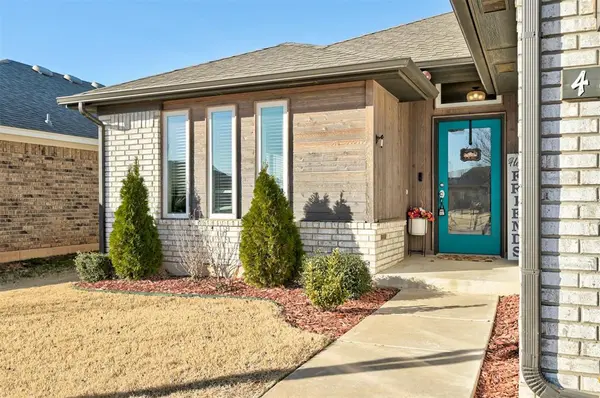
An exciting opportunity awaits in Skyline Trails with this beautifully maintained three bedroom, two bath home offering the comfort, security, and functionality today's buyers are looking for. With a fully FENCED backyard, window BLINDS already installed, and an in-ground storm shelter, this home delivers both convenience and peace of mind from day one.
Built in 2020, this 1,713 square foot home features an open-concept layout designed for real life and effortless entertaining. The spacious living area flows seamlessly into the dining and kitchen spaces, creating a natural gathering place filled with light and warmth.
The private primary suite serves as a relaxing retreat with its en-suite bath and large walk-in closet. Secondary bedrooms are generously sized and thoughtfully positioned with easy access to the hall bathroom. Energy-efficient features provide year-round comfort while helping manage utility costs.
Location
State OK
County Canadian
Rooms
Dining Room 1
Interior
Heating Gas
Cooling Central Elec
Flooring Carpet, Laminate
Fireplaces Type None
Fireplace N
Exterior
Exterior Feature Patio-Covered, Covered Porch
Garage Spaces 2.0
Roof Type Composition
Private Pool false
Building
Lot Description Interior Lot
Foundation Slab
Builder Name idea homes
Architectural Style A-Frame
Level or Stories One
Structure Type Brick & Frame
Construction Status Brick & Frame
Schools
Elementary Schools Mustang Trails Es
Middle Schools Meadow Brook Intermediate School
High Schools Mustang Hs
School District Mustang
Others
HOA Fee Include Common Area Maintenance
Read Less

NEARBY SCHOOLS & BUSINESSES
GET MORE INFORMATION
