

Bought with Salvador Trujillo
For more information regarding the value of a property, please contact us for a free consultation.
9120 NW 121st ST Yukon, OK 73099
Want to know what your home might be worth? Contact us for a FREE valuation!
Our team is ready to help you sell your home for the highest possible price ASAP
Key Details
Sold Price $296,000
Property Type Single Family Home
Sub Type Single Family Residence
Listing Status Sold
Purchase Type For Sale
Square Footage 1,785 sqft
Price per Sqft $165
MLS Listing ID OKC1189337
Sold Date 05/07/26
Style Modern
Bedrooms 3
Full Baths 2
Construction Status Brick
HOA Fees $275
Year Built 2021
Annual Tax Amount $3,430
Lot Size 7,209 Sqft
Acres 0.1655
Property Sub-Type Single Family Residence
Property Description
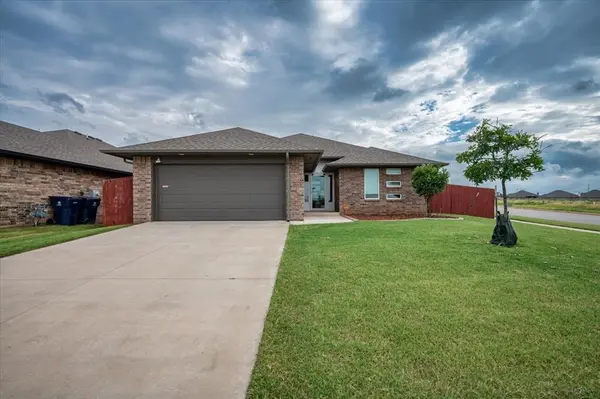
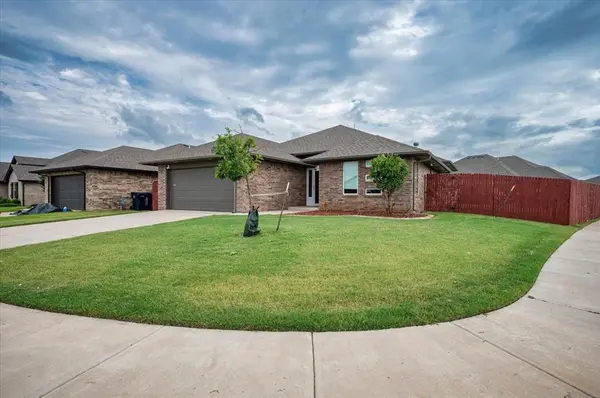
Welcome to 9120 NW 121st Street, a beautifully upgraded Taber-built home on an oversized corner lot in the desirable Piedmont School District. This 3-bedroom, 2-bath plus OFFICE, and 2-car garage property is designed for comfort, ideal for those who love spending time at home. The spacious living area features a gas-burning fireplace, while the enclosed sunroom—with windows, a mini split, and a second fireplace—creates the perfect retreat for cozy evenings year-round. The homeowner added extended concrete and decking for an above-ground pool, and all pool equipment will stay. The kitchen includes a gas stove and refrigerator, with blinds throughout the home and a complete camera system for convenience. Added features include a stockade privacy fence and an in-ground storm shelter. Tile flooring runs through the main living areas with carpet in the bedrooms for comfort. Located in the highly rated Piedmont School District, residents enjoy nearby parks, community events, and quick access to shopping, dining, and major highways. With its thoughtful upgrades, enclosed patio, and pool-ready backyard, this home combines lifestyle, privacy, and relaxation.
The current low-interest loan is assumable. Call me for details!
Location
State OK
County Canadian
Rooms
Dining Room 1
Interior
Interior Features Ceiling Fan(s), Laundry Room
Heating Gas
Cooling Central Elec
Flooring Combo, Carpet, Tile
Fireplaces Number 2
Fireplaces Type Insert
Fireplace Y
Appliance Microwave
Exterior
Exterior Feature Rain Gutters
Parking Features Concrete
Garage Spaces 2.0
Garage Description Concrete
Fence Wood
Pool Outdoor Pool
Utilities Available Cable Available, Electricity Available, Natural Gas Available, Public
Roof Type Composition
Private Pool true
Building
Lot Description Corner Lot
Foundation Post Tension
Builder Name Taber Homes
Architectural Style Modern
Level or Stories One
Structure Type Brick
Construction Status Brick
Schools
Elementary Schools Piedmont Es
Middle Schools Piedmont Ms
High Schools Piedmont Hs
School District Piedmont
Others
HOA Fee Include Common Area Maintenance
Acceptable Financing Conventional, Sell FHA or VA
Listing Terms Conventional, Sell FHA or VA
Read Less

NEARBY SCHOOLS & BUSINESSES
GET MORE INFORMATION
