


Bought with Hector Galvan
For more information regarding the value of a property, please contact us for a free consultation.
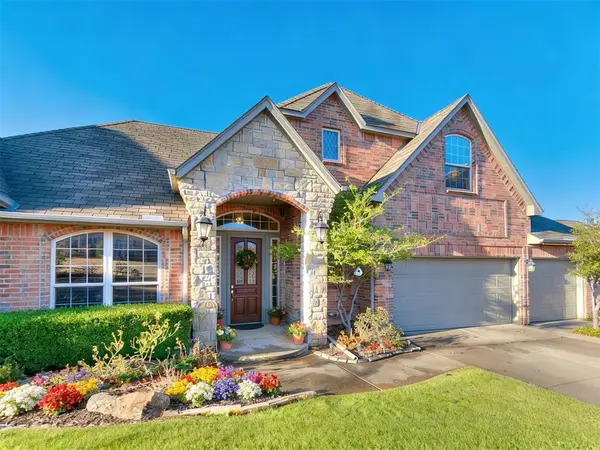
2701 Century DR Edmond, OK 73013
Want to know what your home might be worth? Contact us for a FREE valuation!
Our team is ready to help you sell your home for the highest possible price ASAP
Key Details
Sold Price $460,000
Property Type Single Family Home
Sub Type Single Family Residence
Listing Status Sold
Purchase Type For Sale
Square Footage 2,874 sqft
Price per Sqft $160
MLS Listing ID OKC1207453
Sold Date 05/08/26
Style Traditional
Bedrooms 4
Full Baths 3
Half Baths 1
Construction Status Brick
HOA Fees $1,000
Year Built 2004
Annual Tax Amount $4,368
Lot Size 10,559 Sqft
Acres 0.2424
Property Sub-Type Single Family Residence
Property Description
Located in Thornbrooke Village, this inviting home sits just under 3,000 sq. ft. in a gated neighborhood with rolling hills and mature trees — and it backs to a wooded greenbelt for privacy and peaceful views. The view is amazing! This backyard is not fenced so it feels expansive. There is a slope in the backyard. Enjoy the new backyard deck, ideal for morning coffee or evenings with friends. The backyard extends well beyond the retaining wall. Ask to see the old survey in the documents which shows the old deck. The yard extends to the west about 2 feet beyond the tree off the deck.
The split plan features 4 bedrooms, 3.5 baths, a study, and a flexible dining/sitting room. The 4th bedroom can serve as a bonus/flex space. Three bedrooms up and Primary bedroom is downstairs. The family room centers around a cozy fireplace, and thoughtful touches are everywhere: plantation shutters, built-in bookcases, large walk-in closets, fresh interior paint on walls and woodwork, and newer carpet.
The kitchen offers a gas cooktop, and the utility room includes a sink for added convenience. Outside, a flagstone path accents the landscaping, and a FULL-HOUSE GENERATOR provides peace of mind. Additional perks include a 3-car garage and a roof installed in 2019.
With easy access to both Edmond and Oklahoma City, yet tucked in a quiet setting, this home blends comfort, flexibility, and beautiful surroundings — truly move-in ready. Washer/Dryer and refrigerator may remain with the home!
Location
State OK
County Oklahoma
Rooms
Other Rooms Inside Utility, Study
Dining Room 2
Interior
Interior Features Ceiling Fan(s), Combo Woodwork, Laundry Room, Whirlpool, Window Treatments
Heating Gas
Cooling Central Elec
Flooring Carpet, Tile, Wood
Fireplaces Number 1
Fireplaces Type Gas Log
Fireplace Y
Appliance Dishwasher, Disposal, Dryer, Microwave, Refrigerator, Washer
Exterior
Exterior Feature Deck-Open, Patio - Open, Rain Gutters
Parking Features Concrete
Garage Spaces 3.0
Garage Description Concrete
Utilities Available Cable Available, Electricity Available, Natural Gas Available, High Speed Internet, Public
Roof Type Composition
Private Pool false
Building
Lot Description Greenbelt
Foundation Slab
Architectural Style Traditional
Level or Stories Two
Structure Type Brick
Construction Status Brick
Schools
Elementary Schools Chisholm Es
Middle Schools Cimarron Ms
High Schools Memorial Hs
School District Edmond
Others
HOA Fee Include Gated Entry,Greenbelt,Common Area Maintenance
Acceptable Financing Cash, Conventional, Sell FHA or VA
Listing Terms Cash, Conventional, Sell FHA or VA
Read Less

NEARBY SCHOOLS & BUSINESSES
GET MORE INFORMATION
