


Bought with Courtney Arnold
For more information regarding the value of a property, please contact us for a free consultation.
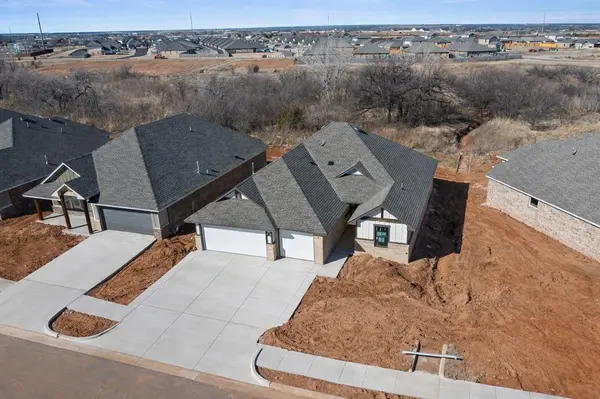
12505 Dolche Vita DR Yukon, OK 73099
Want to know what your home might be worth? Contact us for a FREE valuation!
Our team is ready to help you sell your home for the highest possible price ASAP
Key Details
Sold Price $349,900
Property Type Single Family Home
Sub Type Single Family Residence
Listing Status Sold
Purchase Type For Sale
Square Footage 1,820 sqft
Price per Sqft $192
MLS Listing ID OKC1220123
Sold Date 05/08/26
Style Modern
Bedrooms 3
Full Baths 2
Construction Status Brick & Frame
HOA Fees $250
Year Built 2025
Lot Size 6,970 Sqft
Acres 0.16
Property Sub-Type Single Family Residence
Property Description
Experience refined modern living in this stunning new construction home located in the sought-after Tuscany Lakes community, within award-winning Piedmont Schools. Designed with both style and function in mind, this thoughtfully crafted residence offers a spacious, open-concept floor plan ideal for effortless entertaining and everyday living. The expansive main living area flows seamlessly into the dining space and chef-inspired kitchen, allowing each area to feel distinct yet perfectly connected. Elegant tile flooring spans the main living areas, enhancing both beauty and durability. At the heart of the home, the kitchen impresses with a large center island, gas range, generous pantry, and striking modern design elements that create a clean, elevated aesthetic. Whether hosting gatherings or enjoying quiet evenings at home, this space is designed to inspire. The adjacent dining area offers ample room for family and friends with ease. Just off the entry, a versatile study provides endless possibilities—perfect as a home office, hobby room, playroom, gaming space, or creative studio to suit your lifestyle. Retreat to the serene primary suite, a true sanctuary featuring a luxurious soaking tub, tiled shower, spacious vanity, and thoughtful finishes designed for relaxation and comfort. Secondary bedrooms are generously sized, offering flexibility for guests or family. Additional highlights include a functional mudroom that serves as the perfect catch-all for daily life and leads directly to the three-car garage. This home is equipped with zoned irrigation, is pre-wired for a security system, and showcases the highly desirable Romans Plan design. Blending modern elegance with everyday practicality, this exceptional home welcomes you home, at its finest. Welcome home!
Location
State OK
County Canadian
Rooms
Other Rooms Inside Utility, Study
Dining Room 1
Interior
Interior Features Ceiling Fan(s), Laundry Room, Paint Woodwork, Stained Wood
Heating Gas
Cooling Central Elec
Flooring Carpet, Tile
Fireplaces Number 1
Fireplaces Type Insert
Fireplace Y
Appliance Dishwasher, Disposal, Microwave
Exterior
Exterior Feature Patio-Covered, Covered Porch
Parking Features Concrete
Garage Spaces 3.0
Garage Description Concrete
Utilities Available Public
Roof Type Composition
Private Pool false
Building
Lot Description Interior Lot
Foundation Slab
Builder Name Haven Enterprise
Architectural Style Modern
Level or Stories One
Structure Type Brick & Frame
Construction Status Brick & Frame
Schools
Elementary Schools Stone Ridge Es
Middle Schools Piedmont Ms
High Schools Piedmont Hs
School District Piedmont
Others
HOA Fee Include Greenbelt
Read Less

NEARBY SCHOOLS & BUSINESSES
GET MORE INFORMATION
