


Bought with Lecye Doolen
For more information regarding the value of a property, please contact us for a free consultation.
2701 SE 36th AVE Norman, OK 73026
Want to know what your home might be worth? Contact us for a FREE valuation!
Our team is ready to help you sell your home for the highest possible price ASAP
Key Details
Sold Price $940,000
Property Type Single Family Home
Sub Type Single Family Residence
Listing Status Sold
Purchase Type For Sale
Square Footage 5,529 sqft
Price per Sqft $170
MLS Listing ID OKC1200449
Sold Date 05/08/26
Style Mediterranean,Traditional
Bedrooms 5
Full Baths 5
Half Baths 2
Construction Status Brick & Frame
Year Built 2008
Annual Tax Amount $12,884
Lot Size 10.000 Acres
Acres 10.0
Property Sub-Type Single Family Residence
Property Description
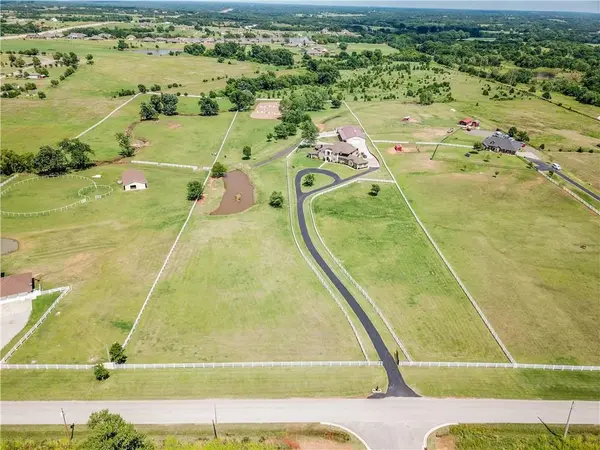
Gated 10 acre Luxury Estate just 5 minutes from OU This home has the best of both worlds. In-town location with beautiful views of rolling pastures and regular visits of wildlife to the pond. Main house has a beautiful master suite downstairs with his and hers separate toilet rooms and walk-in closets, double headed open shower, a jetted tub, and a bidet. The 4 upstairs bedrooms each have their own bathroom. This home has so many features, built in stereo system, hardwood floors, laundry chute, balcony in front overlooks the pond, upstairs back balcony overlooks the pool and back meadows. Oversized (992sf) 3 car garage, custom pool, 96 x 42 Cleary building with equipment shop, air cond/heated workshop & a 4 stall horse barn w/ tack rm and wash stall. 695sf Guest/Pool/Party House is completely handicapped accessible with kitchen, full bath, and huge walk-in closet. Property is completely fenced with white PVC 3 board fencing. 35 minutes to OKC. Right across the street from John Saxon Park with fitness stations, 3k jogging & biking trails. Come home to the country while still in town. This is a bank owned property. Recent appraisal at $1,025,000. Photos are from 2018. ID and proof of funds required for showings.
Location
State OK
County Cleveland
Rooms
Other Rooms Apartment, Inside Utility, Optional Living Area, Workshop
Dining Room 2
Interior
Interior Features Ceiling Fan(s), Laundry Room
Heating Electric
Cooling Zoned
Flooring Carpet, Tile, Wood
Fireplaces Number 1
Fireplaces Type Masonry
Fireplace Y
Appliance Trash Compactor, Dishwasher, Disposal, Microwave
Exterior
Exterior Feature Accessory Dwelling Unit, Balcony, Barn(s), Pond, Workshop
Parking Features Asphalt, Circle Drive
Garage Spaces 3.0
Garage Description Asphalt, Circle Drive
Fence Vinyl
Pool Diving Board, Fenced, Gunite, Outdoor Pool, Pool Cover, Tile
Utilities Available Aerobic System, Electricity Available, Public, Septic Tank, Private Well Available
Roof Type Composition
Private Pool true
Building
Lot Description Greenbelt, Pasture
Foundation Slab
Architectural Style Mediterranean, Traditional
Level or Stories Two
Structure Type Brick & Frame
Construction Status Brick & Frame
Schools
Elementary Schools Katherine I. Daily Es
Middle Schools Curtis Inge Ms
High Schools Noble Hs
School District Noble
Others
Acceptable Financing As is Condition, Cash, Conventional
Listing Terms As is Condition, Cash, Conventional
Read Less

NEARBY SCHOOLS & BUSINESSES
GET MORE INFORMATION
