

Bought with Vickie Bailey
For more information regarding the value of a property, please contact us for a free consultation.
728 E Linden LN Mustang, OK 73064
Want to know what your home might be worth? Contact us for a FREE valuation!
Our team is ready to help you sell your home for the highest possible price ASAP
Key Details
Sold Price $265,000
Property Type Single Family Home
Sub Type Single Family Residence
Listing Status Sold
Purchase Type For Sale
Square Footage 1,717 sqft
Price per Sqft $154
MLS Listing ID OKC1218299
Sold Date 05/08/26
Style Traditional
Bedrooms 3
Full Baths 2
Construction Status Brick & Frame
HOA Fees $200
Year Built 2006
Annual Tax Amount $2,700
Lot Size 7,906 Sqft
Acres 0.1815
Lot Dimensions 65ft. X 123ft.
Property Sub-Type Single Family Residence
Property Description
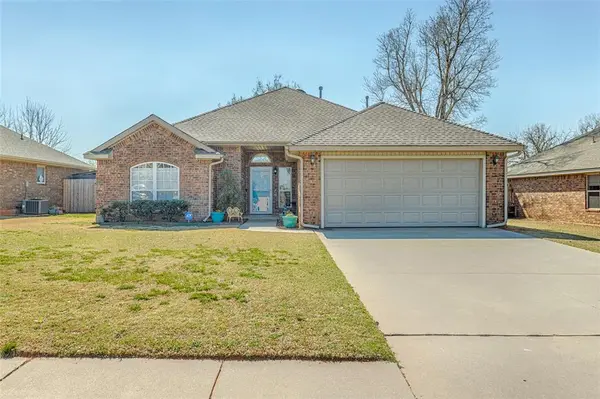
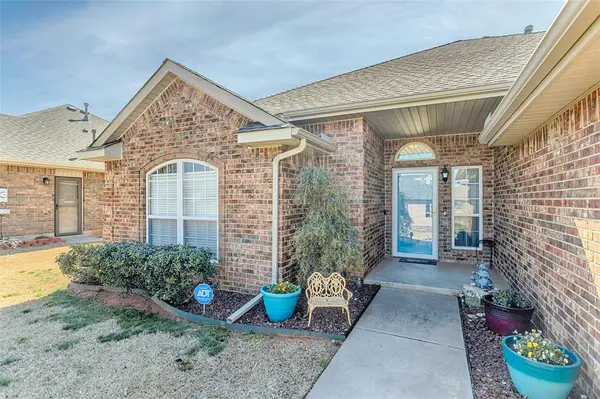
Charming & Cozy Home in the Heart of Mustang....Welcome home to this warm and inviting 1,717 sq. ft. home featuring 3 bedrooms and 2 baths, perfectly designed for comfortable everyday living. The open-concept layout creates a welcoming atmosphere where the living, dining, and kitchen areas flow seamlessly together. The living room is the heart of the home, highlighted by a beautiful fireplace with an electric insert. Crown molding and 5.5-inch baseboards that add a touch of elegance throughout the living room, dining area, and entryway. The kitchen offers both style and functionality with granite countertops, subway tile backsplash, bar seating, and a cozy breakfast nook. You'll also appreciate the beautiful oak cabinetry, dedicated pantry, and updated appliances, including an electric range, dishwasher, and disposal, all replaced in 2024. The secondary bedrooms are generously sized and feature spacious closets, while the primary suite offers a private retreat with its own door that leads directly to the covered patio. The primary bathroom features a relaxing jetted tub (pump and motor replaced in 2025), a separate shower, dual vanities, two individual closets, and a 17" Kohler comfort-height toilet installed in 2023. Step outside to enjoy the covered back patio and a stockade-fenced backyard (replaced in 2023), with a double gate for easy access. The property also includes an 8x12 insulated storage building with double doors and lighting installed in 2026, perfect for hobbies or extra storage. Additional updates provide peace of mind, including an underground storm shelter installed in the garage in 2024. Roof, guttering, garage door, and storm door replaced in 2023, along with new carpet, LVT flooring in the entry, dining, and kitchen, and updated Moen bathroom faucets. This well-maintained home offers the perfect blend of comfort, charm, and thoughtful updates, all conveniently located within minutes of a hospital, shopping, and dining.
Location
State OK
County Canadian
Rooms
Dining Room 2
Interior
Interior Features Ceiling Fan(s), Laundry Room
Heating Gas
Cooling Central Elec
Flooring Carpet, Vinyl
Fireplaces Number 1
Fireplaces Type Electric
Fireplace Y
Appliance Dishwasher, Disposal, Microwave, Water Heater
Exterior
Exterior Feature Patio-Covered, Covered Porch, Outbuildings, Rain Gutters
Parking Features Concrete
Garage Spaces 2.0
Garage Description Concrete
Fence Wood
Utilities Available Cable Available, Electricity Available, Natural Gas Available, High Speed Internet, Public
Roof Type Composition
Private Pool false
Building
Lot Description Interior Lot
Foundation Slab
Architectural Style Traditional
Level or Stories One
Structure Type Brick & Frame
Construction Status Brick & Frame
Schools
Elementary Schools Mustang Es
Middle Schools Mustang Ms
High Schools Mustang Hs
School District Mustang
Others
HOA Fee Include Greenbelt,Common Area Maintenance,Exterior Maintenance
Acceptable Financing Cash, Conventional, Sell FHA or VA
Listing Terms Cash, Conventional, Sell FHA or VA
Read Less

NEARBY SCHOOLS & BUSINESSES
GET MORE INFORMATION
