


Bought with Karen J Reed
For more information regarding the value of a property, please contact us for a free consultation.
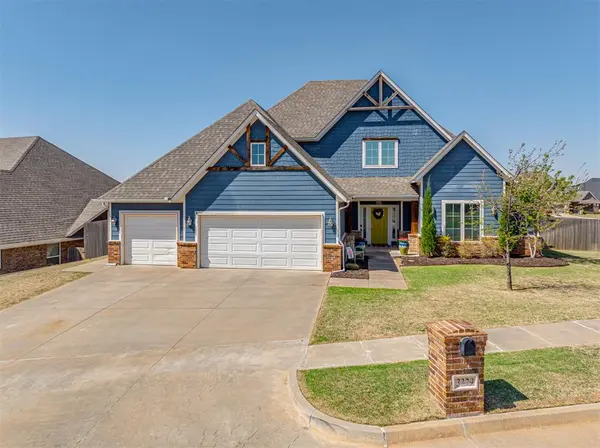
3329 NW 188th ST Edmond, OK 73012
Want to know what your home might be worth? Contact us for a FREE valuation!
Our team is ready to help you sell your home for the highest possible price ASAP
Key Details
Sold Price $475,000
Property Type Single Family Home
Sub Type Single Family Residence
Listing Status Sold
Purchase Type For Sale
Square Footage 2,863 sqft
Price per Sqft $165
MLS Listing ID OKC1220914
Sold Date 05/08/26
Style Traditional
Bedrooms 5
Full Baths 4
Construction Status Brick & Frame
HOA Fees $600
Year Built 2016
Annual Tax Amount $6,000
Lot Size 8,642 Sqft
Acres 0.1984
Property Sub-Type Single Family Residence
Property Description
HARD TO FIND 5 BEDROOM HOME in The Grove! VA assumable loan (VA to VA) available with a 3.125% interest rate (subject to lender approval).
Set on a large corner lot with great curb appeal, this beautifully designed home offers the space, layout, and flexibility you've been looking for, complete with 4 full bathrooms and a bonus room, all in the highly desirable Deer Creek School District!
The kitchen is a standout with TWO islands, quartz countertops, cabinets to the ceiling, built-in stainless steel appliances, gas cooktop, built-in oven and microwave. It opens seamlessly to the dining area featuring a designer light fixture. The living room offers large picture windows, a coffered ceiling, and a cozy fireplace making this the perfect space for entertaining friends and family!
The downstairs primary suite offers a relaxing space with a tray ceiling, dual sinks, a garden soaker tub, walk-in shower, and a huge closet.
Continuing downstairs, a private guest suite with its own ensuite bathroom is ideal for guests or multi-generational living, while two additional bedrooms are tucked away on the opposite side of the home. Upstairs offers a bonus room, an additional bedroom, and a full bath, creating the perfect space for a game room, office, or second living area. You'll also love the oversized laundry room, mud bench off the garage, and tons of storage throughout.
Step outside to enjoy the covered patio and oversized backyard, including extra side yard space that's hard to find. Additional features include a 3 car garage, sprinkler system, and an extended driveway.
Walking distance to Grove Valley Elementary School, living in The Grove means access to unmatched neighborhood amenities including two pools, two fitness centers, multiple playgrounds, stocked ponds, a basketball court, soccer field, and miles of walking trails. Conveniently located with quick access to highways, the turnpike, shopping, restaurants, and entertainment hotspots!
Location
State OK
County Oklahoma
Rooms
Dining Room 1
Interior
Interior Features Ceiling Fan(s), Laundry Room
Heating Gas
Cooling Central Elec
Fireplaces Number 1
Fireplaces Type Gas Log
Fireplace Y
Exterior
Exterior Feature Patio-Covered, Covered Porch
Garage Spaces 3.0
Utilities Available Public
Roof Type Composition
Private Pool false
Building
Lot Description Corner Lot
Foundation Slab
Builder Name Beacon Homes
Architectural Style Traditional
Level or Stories Two
Structure Type Brick & Frame
Construction Status Brick & Frame
Schools
Elementary Schools Grove Valley Es
Middle Schools Deer Creek Intermediate School, Deer Creek Ms
High Schools Deer Creek Hs
School District Deer Creek
Others
HOA Fee Include Greenbelt,Pool,Recreation Facility
Read Less

NEARBY SCHOOLS & BUSINESSES
GET MORE INFORMATION
