


Bought with Seth Bullard
For more information regarding the value of a property, please contact us for a free consultation.
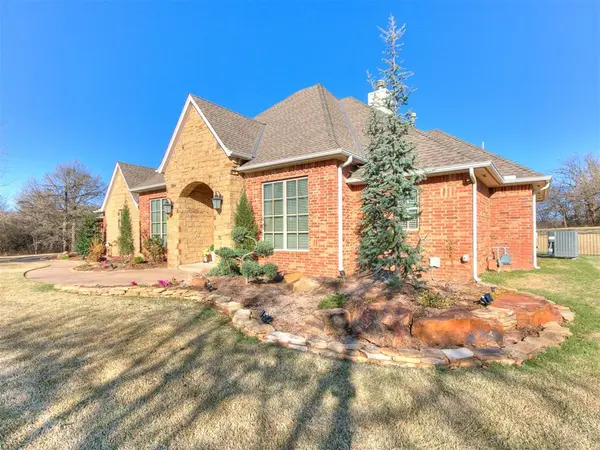
10216 Chitwood Farms RD Jones, OK 73049
Want to know what your home might be worth? Contact us for a FREE valuation!
Our team is ready to help you sell your home for the highest possible price ASAP
Key Details
Sold Price $787,500
Property Type Single Family Home
Sub Type Single Family Residence
Listing Status Sold
Purchase Type For Sale
Square Footage 3,503 sqft
Price per Sqft $224
MLS Listing ID OKC1219673
Sold Date 05/07/26
Style Traditional
Bedrooms 4
Full Baths 3
Half Baths 1
Construction Status Brick & Frame
HOA Fees $1,200
Year Built 2012
Annual Tax Amount $7,395
Lot Size 0.975 Acres
Acres 0.975
Property Sub-Type Single Family Residence
Property Description
Chitwood Farms is nestled back behind a well maintained hay field that buffers the homes from the main road. Come take a tour of this four bedroom home, with 3 FULL bathrooms and a powder bath for guests. Quality finishes throughout the home with recent updates to the gourmet kitchen, back patio and upstairs game room/upstairs bathroom. The kitchen includes quartz countertops, ice maker, granite topped island, new lighting and stainless steel appliances, additional cabinets w/quartz with double ovens. There is a kitchen table nook and bar stool seating on the extended counter space that was recently added. Large walk-in pantry off the kitchen. Functional laundry room off the kitchen with storage closet. The owner's suite is spacious with lots of natural light. The ensuite bathroom has a separate, soaker tub and shower. Large closet for lots of storage. Nice formal dining space with wood flooring off the entrance. This home also includes a study to work from home with a large window and wood floors. There are two secondary beds opposite of the owner's suite with a shared bathroom. New carpet on the stairs up that lead up to the game room. Newly remodeled full bathroom upstairs with new barns doors that separate the spacious fourth bed upstairs. New carpet upstairs. Easy to access walk out attic space upstairs. The owner's added a 4th, detached garage and extended the driveway. This gives an additional parking space and more storage. This home sits on close to an ACRE where the homeowner's added a well for irrigation. Recent updates to extend the back patio with tongue and groove ceilings and a hot tub. This home also includes a storm shelter in the garage floor. Enjoy the neighborhood pool this summer with family and friends.
Location
State OK
County Oklahoma
Rooms
Other Rooms Game Room, Study
Interior
Interior Features Ceiling Fan(s), Laundry Room, Paint Woodwork, Stained Wood
Heating Gas
Cooling Central Elec
Flooring Carpet, Tile, Wood
Fireplaces Number 1
Fireplaces Type Gas Log
Fireplace Y
Appliance Dishwasher, Disposal, Ice Maker, Microwave, Water Heater
Exterior
Exterior Feature Outbuildings, Porch, Rain Gutters
Parking Features Concrete
Garage Spaces 4.0
Garage Description Concrete
Fence Wrought Iron
Utilities Available Public, Septic Tank, Private Well Available
Roof Type Shingle
Private Pool false
Building
Lot Description Interior Lot
Foundation Slab
Architectural Style Traditional
Level or Stories Two
Structure Type Brick & Frame
Construction Status Brick & Frame
Schools
Elementary Schools Chisholm Es
Middle Schools Cimarron Ms
High Schools Memorial Hs
School District Edmond
Others
HOA Fee Include Gated Entry,Pool
Read Less

NEARBY SCHOOLS & BUSINESSES
GET MORE INFORMATION
