


Bought with Lenlie Foster
For more information regarding the value of a property, please contact us for a free consultation.
3232 Clock Tower CIR Edmond, OK 73034
Want to know what your home might be worth? Contact us for a FREE valuation!
Our team is ready to help you sell your home for the highest possible price ASAP
Key Details
Sold Price $570,000
Property Type Single Family Home
Sub Type Single Family Residence
Listing Status Sold
Purchase Type For Sale
Square Footage 2,653 sqft
Price per Sqft $214
MLS Listing ID OKC1216008
Sold Date 05/06/26
Style Tudor
Bedrooms 4
Full Baths 3
Construction Status Brick & Frame
HOA Fees $639
Year Built 2016
Annual Tax Amount $5,486
Lot Size 8,398 Sqft
Acres 0.1928
Property Sub-Type Single Family Residence
Property Description
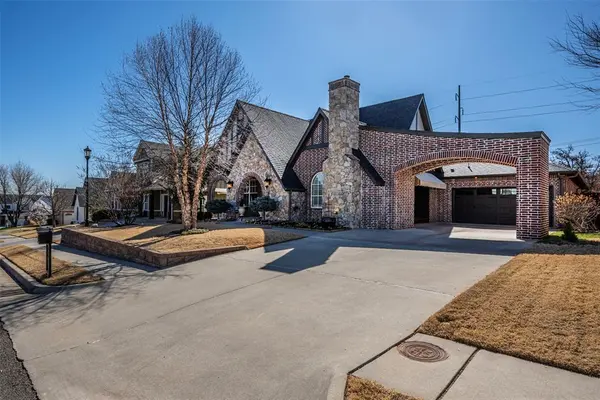
A Classic Modern-Day Tudor estate located in one of Edmond's finest developments, this immaculate, move-in ready home blends storybook charm with modern efficiency and thoughtful upgrades throughout.
The home features large picture windows, rich wood floors, vaulted ceilings with beam accents, and two natural gas fireplaces. The open-concept great room flows seamlessly into a beautifully appointed kitchen complete with premium appliances, gas cooktop, large island with microwave drawer, soft-close cabinetry, pantry, coffee bar peninsula, banquet seating, and abundant natural light. The spacious owner's suite offers electric blackout shades, dual vanities, Jacuzzi tub, large shower, private water closet, and a designer walk-in closet with custom shelving and fireproof safe. An enclosed side porch (not included in square footage) adds additional year-round living space. Secondary Bedrooms with Ceiling Fans and Plantation Shutters separated by full bath. A 4th bedroom or study with gas fireplace and wood floors provides flexible living space. Dining Room with built-in hutches. Spacious Kitchen Dining and Bar Counter Seating options. Extensively enhanced landscaping creates exceptional curb appeal, including a stone retaining wall, boulder accents, irrigation system, French drain, added trees, paver walkway, and full rain gutters w/ leaf guards. Enjoy two covered porches—front and back—with lighting and ceiling fan, perfect for relaxing or entertaining. Energy efficiency shines with 16 SEER HVAC units, regularly serviced, plus a portable backup generator (home wired). Additional highlights include Cat6 wiring, wireless security, epoxy-coated 3-car garage floors, Versa Lift attic storage system, water softener. HOA dues are $639 annually with optional clubhouse and pool access for $500. Exceptional access to shopping and highways makes this home a true 10+ in location, design, and condition.
Location
State OK
County Oklahoma
Rooms
Dining Room 2
Interior
Interior Features Laundry Room, Window Treatments
Heating Gas
Cooling Central Elec
Flooring Tile, Wood
Fireplaces Number 2
Fireplaces Type Masonry
Fireplace Y
Appliance Dishwasher, Disposal, Microwave
Exterior
Exterior Feature Patio-Covered, Covered Porch, Rain Gutters
Parking Features Concrete
Garage Spaces 3.0
Garage Description Concrete
Fence Combination
Roof Type Heavy Comp
Private Pool false
Building
Lot Description Interior Lot
Foundation Slab
Builder Name McCaleb
Architectural Style Tudor
Level or Stories One
Structure Type Brick & Frame
Construction Status Brick & Frame
Schools
Elementary Schools Northern Hills Es
Middle Schools Sequoyah Ms
High Schools Memorial Hs
School District Edmond
Others
HOA Fee Include Greenbelt,Common Area Maintenance
Read Less

NEARBY SCHOOLS & BUSINESSES
GET MORE INFORMATION
