


Bought with Russell Carter
For more information regarding the value of a property, please contact us for a free consultation.
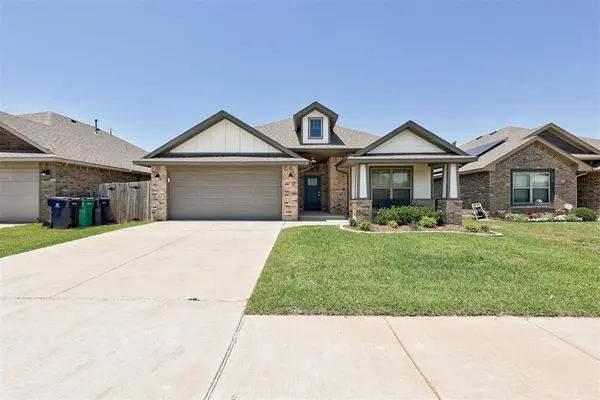
9113 Yassir BLVD Yukon, OK 73099
Want to know what your home might be worth? Contact us for a FREE valuation!
Our team is ready to help you sell your home for the highest possible price ASAP
Key Details
Sold Price $245,000
Property Type Single Family Home
Sub Type Single Family Residence
Listing Status Sold
Purchase Type For Sale
Square Footage 1,450 sqft
Price per Sqft $168
MLS Listing ID OKC1222127
Sold Date 05/01/26
Style Craftsman
Bedrooms 3
Full Baths 2
Construction Status Brick & Frame
HOA Fees $200
Year Built 2020
Annual Tax Amount $2,953
Lot Size 6,042 Sqft
Acres 0.1387
Property Sub-Type Single Family Residence
Property Description
***FRESH PAINT AND ALL NEW CARPET! Welcome to this charming home where timeless Craftsman charm meets modern comfort in the heart of Yukon. This beautifully designed home offers three spacious bedrooms and a thoughtfully curated layout perfect for both everyday living and entertaining. The kitchen is a true centerpiece, featuring a generous center island, bright stone countertops, and a classic backsplash that creates a clean, enduring aesthetic. Stainless steel appliances add an elevated touch as well as a perfect spot fr a coffee bar and spacious in kitchen pantry! The private primary suite is a relaxing retreat with abundant storage, an en-suite bathroom showcasing a dual vanity, spacious walk-in shower, and luxurious soaker tub, plus a large walk-in closet conveniently attached for effortless organization. Two additional bedrooms provide comfortable spaces for family or guests, each filled with natural light and complete with spacious closets. The secondary bathroom offers a tiled tub and shower surround for easy upkeep and ample storage. Step outside to the expansive patio just off the dining room—an ideal setting for gatherings, morning coffee, or evening relaxation—with plenty of room to grow in the sizeable backyard. This home blends charm, functionality, and space in a way that truly feels inviting.
Location
State OK
County Canadian
Rooms
Other Rooms Inside Utility
Dining Room 1
Interior
Interior Features Ceiling Fan(s), Laundry Room, Paint Woodwork
Heating Electric
Cooling Central Elec
Flooring Carpet, Tile
Fireplaces Number 1
Fireplaces Type Gas Log
Fireplace Y
Appliance Dishwasher, Microwave, Refrigerator
Exterior
Exterior Feature Covered Porch, Porch, Rain Gutters, Storage
Parking Features Concrete
Garage Spaces 2.0
Garage Description Concrete
Fence Wood
Utilities Available Cable Available, High Speed Internet, Public
Roof Type Composition
Private Pool false
Building
Lot Description Greenbelt, Interior Lot
Foundation Slab
Builder Name Mirage Homes LLC
Architectural Style Craftsman
Level or Stories One
Structure Type Brick & Frame
Construction Status Brick & Frame
Schools
Elementary Schools Redstone Intermediate School, Surrey Hills Es
Middle Schools Yukon Ms
High Schools Yukon Hs
School District Yukon
Others
HOA Fee Include Common Area Maintenance
Read Less

NEARBY SCHOOLS & BUSINESSES
GET MORE INFORMATION
