


Bought with Natalee Hitchcock
For more information regarding the value of a property, please contact us for a free consultation.
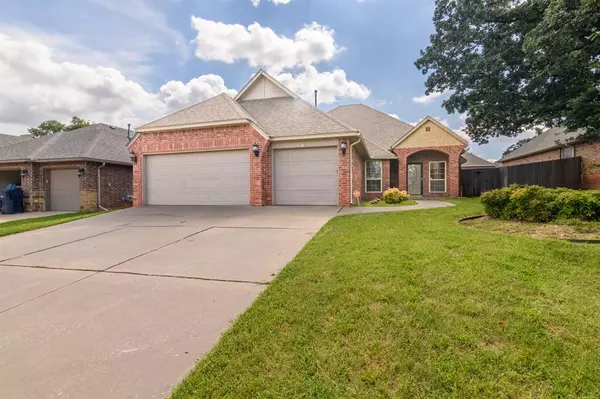
11805 Gwendolyn LN Oklahoma City, OK 73131
Want to know what your home might be worth? Contact us for a FREE valuation!
Our team is ready to help you sell your home for the highest possible price ASAP
Key Details
Sold Price $297,500
Property Type Single Family Home
Sub Type Single Family Residence
Listing Status Sold
Purchase Type For Sale
Square Footage 2,016 sqft
Price per Sqft $147
MLS Listing ID OKC1182106
Sold Date 03/27/26
Style Traditional
Bedrooms 3
Full Baths 2
Construction Status Brick & Frame
HOA Fees $600
Year Built 2007
Annual Tax Amount $2,939
Lot Size 5,998 Sqft
Acres 0.1377
Property Sub-Type Single Family Residence
Property Description
FANTASTIC PRICE! Wonderful residence located in sought after gated community of Oakdale Park in Oakdale School District. Easy access to I-35 and Kilpatrick Turnpike and short distance to entertainment such as Frontier City Theme Park, restaurants, parks, retail and more! This three bedroom PLUS study, two full baths and three-car garage has an open floorplan with kitchen as the focal point of the home surrounded by the living room with center fireplace, study, dining room and bedrooms. Primary bedroom is split from secondary and has dual sinks, jetted tub, separate shower and walk-in closet. Enjoy time to yourself on your covered patio or grill your favorite burger for dinner with family and friends. Community amenities include gated entrance for extra security, community pool and park. Schedule your showing today through Showing Time.
Location
State OK
County Oklahoma
Rooms
Dining Room 1
Interior
Interior Features Ceiling Fan(s), Laundry Room, Window Treatments
Heating Gas
Cooling Central Elec
Flooring Combo
Fireplaces Number 1
Fireplaces Type Gas Log
Fireplace Y
Appliance Dishwasher, Disposal, Microwave, Water Heater
Exterior
Exterior Feature Patio-Covered, Covered Porch
Parking Features Concrete
Garage Spaces 3.0
Garage Description Concrete
Fence Wood
Utilities Available Public
Roof Type Composition
Private Pool false
Building
Lot Description Interior Lot
Foundation Slab
Architectural Style Traditional
Level or Stories One
Structure Type Brick & Frame
Construction Status Brick & Frame
Schools
Elementary Schools Oakdale Public School
Middle Schools Oakdale Public School
School District Oakdale
Others
HOA Fee Include Gated Entry,Greenbelt,Common Area Maintenance,Pool
Acceptable Financing Cash, Conventional, Sell FHA or VA, VA
Listing Terms Cash, Conventional, Sell FHA or VA, VA
Read Less

NEARBY SCHOOLS & BUSINESSES
GET MORE INFORMATION
